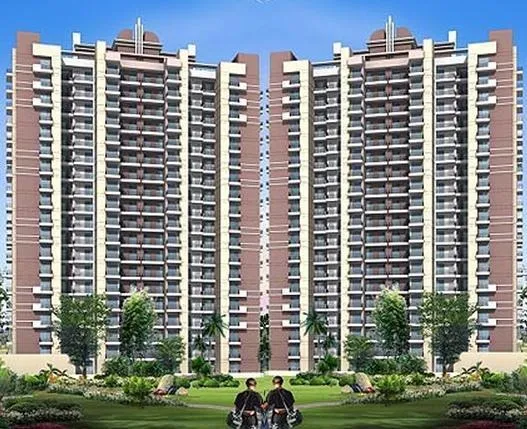
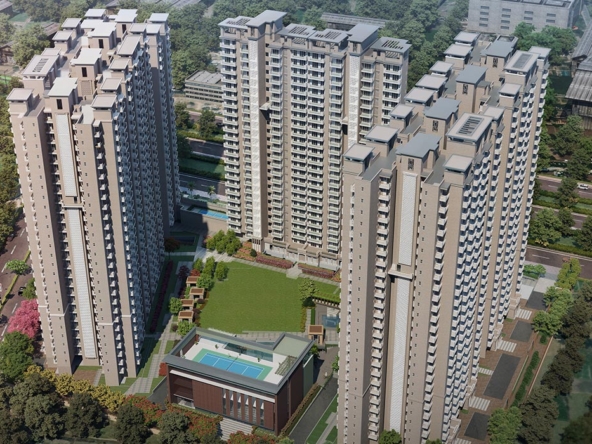
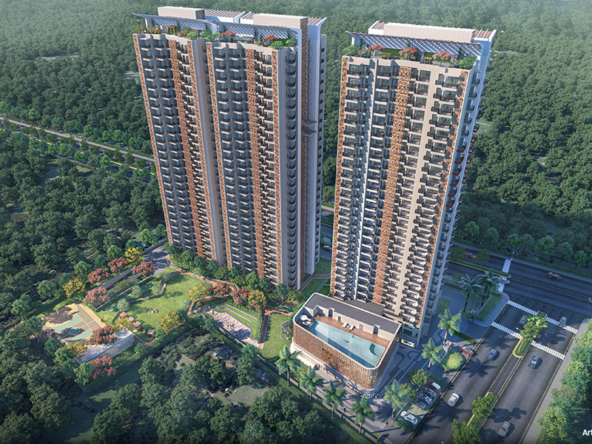
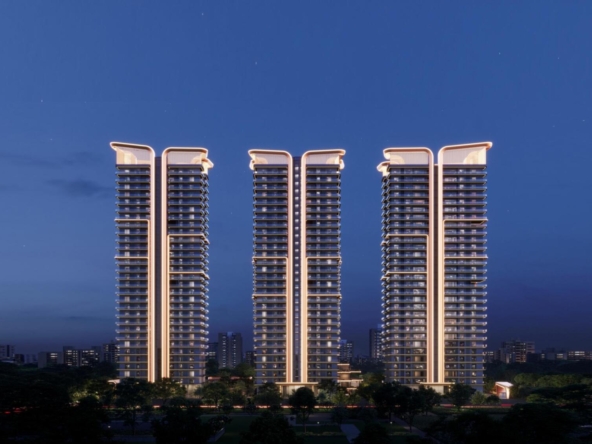
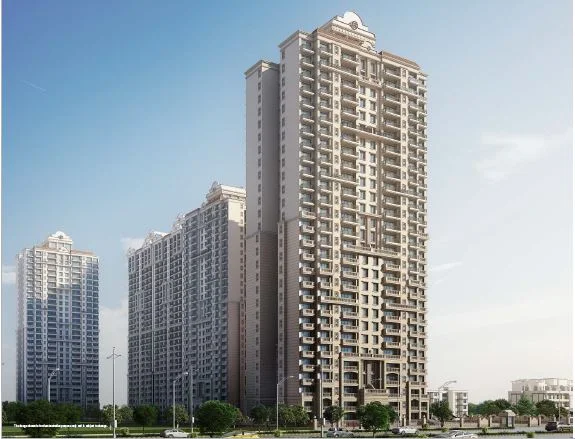
Skytech Colours Avenue is a residential development in Sector 10, Greater Noida West (Noida Extension), offering thoughtfully planned 2 & 3 BHK apartments in a well-connected residential corridor. The project is spread across approximately 3 acres and comprises five residential towers with apartment sizes ranging from approximately 870 sq.ft. to 1,350 sq.ft. Current project information identifies configurations including 2 BHK, 2 BHK + Study and 3 BHK residences.
The project is registered with UP RERA under UPRERAPRJ6664. The RERA record identifies Jatasya Promoters Pvt. Ltd. as the registered promoter. The project was originally registered in 2017 and its completion timeline has received multiple extensions, with the latest RERA extension currently running up to 20 August 2028. Therefore, the project should be presented as an ongoing/under-construction development, rather than as fully completed, unless the latest official RERA/project documentation confirms otherwise.
Skytech Colours Avenue is being positioned as a revived residential development with construction progress already substantially advanced. Current project information highlights 17 of 18 floors cast and project revival through the SWAMIH Fund. Buyers should independently verify the latest construction progress, possession schedule and applicable project documents before booking.
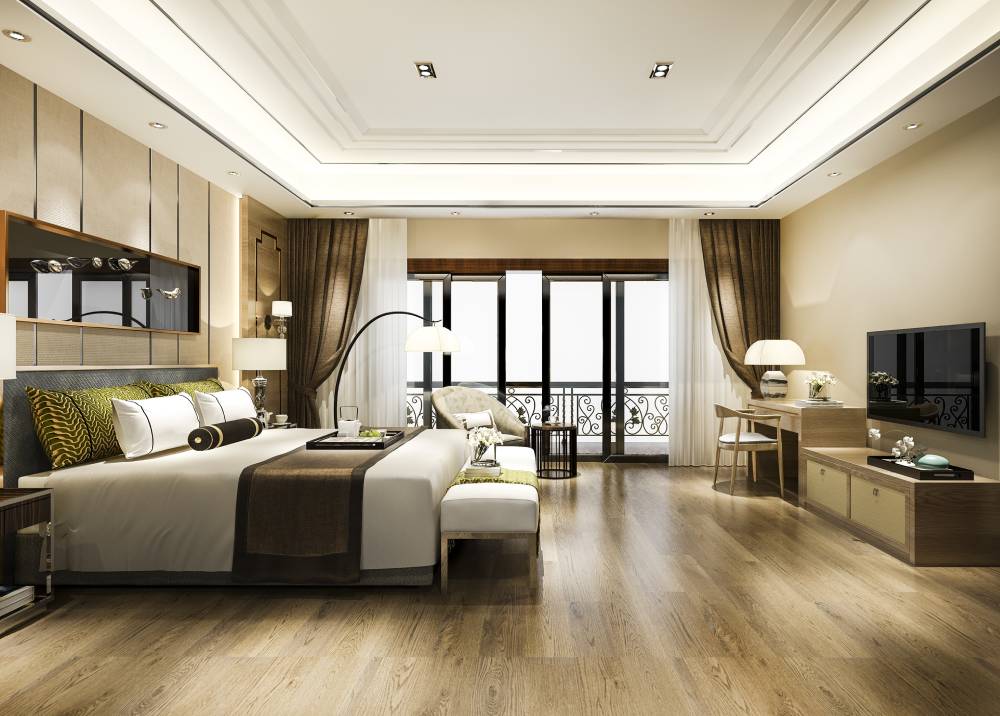
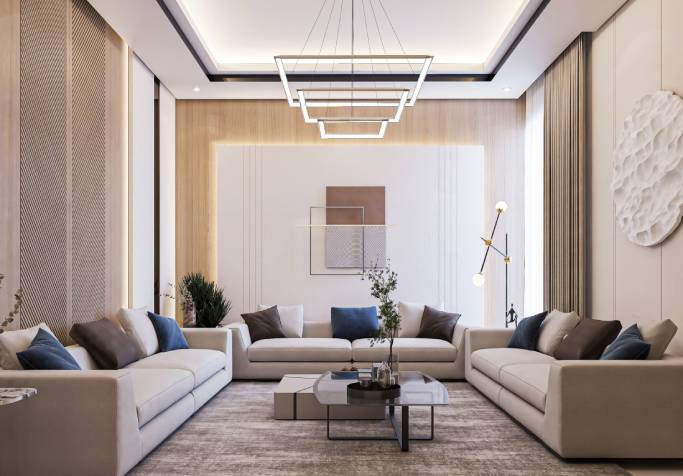
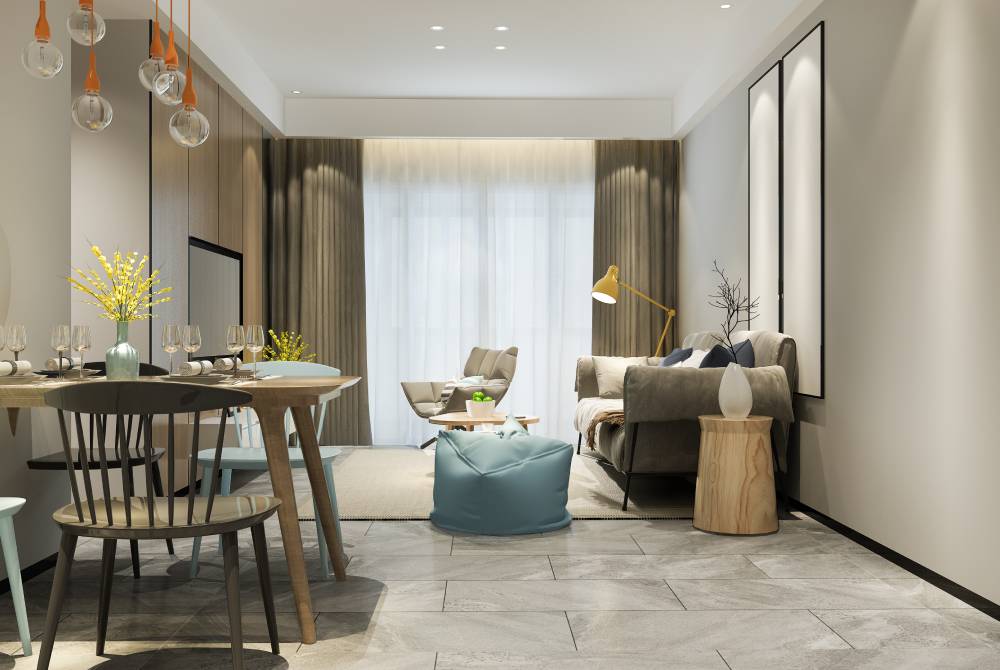
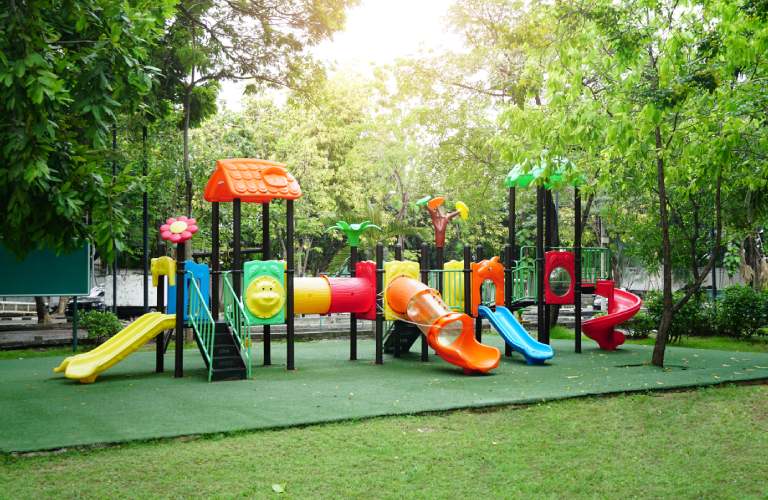
The residences are planned with practical family-oriented layouts, balconies, natural ventilation and modern specifications. The project also incorporates landscaped open areas and a range of recreational facilities, including a clubhouse, swimming pool, gymnasium, children’s play area, walking track, indoor games and sports facilities.
Located in Sector 10, Greater Noida West, the project benefits from the rapidly developing Noida Extension residential ecosystem, with access to schools, hospitals, shopping destinations and major road corridors connecting Greater Noida West with Noida and the wider NCR.
Brickland Consulting Pvt. Ltd. assists homebuyers with current availability, pricing, floor plans, unit selection, site visits and comparisons with other residential projects across Greater Noida West and Delhi-NCR.
Project Highlights
- Residential development in Sector 10, Greater Noida West
- Also known as Noida Extension
- Approx. 3-acre project
- 5 residential towers
- Approximately 438 apartments according to current project listings
- 2 & 3 BHK apartments
- Approx. 870–1,350 sq.ft. apartment sizes
- 2 BHK + Study options in selected layouts
- Vastu-oriented residential planning
- RCC frame structure
- Mivan construction highlighted in project information
- Landscaped green areas
- Central green/plaza area
- Swimming pool with kids’ pool
- Clubhouse and gymnasium
- Children’s play area
- Badminton and basketball facilities
- Walking/jogging tracks
- Multi-level residential amenities
- Three-tier security system
- Project revival supported through SWAMIH funding
- UP RERA No. UPRERAPRJ6664
- Latest RERA extension up to 20 August 2028
Amenities
Club & Wellness
- Clubhouse
- Fully equipped gymnasium
- Swimming pool
- Kids’ pool
- Indoor games
- Fitness areas
- Wellness and leisure spaces
Sports & Recreation
- Badminton facilities
- Basketball court
- Walking track
- Jogging areas
- Children’s play area
- Outdoor recreational spaces
Landscape & Community
- Landscaped green areas
- Central green plaza
- Open spaces
- Paved pedestrian pathways
- Family-oriented recreational areas
Convenience & Security
- Dedicated parking
- Lifts
- Power backup
- 24×7 security
- CCTV surveillance
- Fire-fighting systems
- 24×7 water supply
The exact amenity inventory and specifications should be verified against the latest approved plans and developer/project documentation before purchase.
Connectivity
Skytech Colours Avenue Sector 10 Greater Noida West is positioned within the growing Noida Extension corridor, offering road connectivity towards Noida, Greater Noida and Delhi-NCR.
- FNG Expressway – important regional connectivity corridor
- Noida–Greater Noida road network – access to Central Noida and Greater Noida
- Noida Expressway – connectivity towards Greater Noida and the Yamuna Expressway
- Sector 71 Metro – accessible through the surrounding road network
- Noida Metro network – connectivity towards major parts of Noida and Greater Noida
- NH-9 – access towards Delhi and Ghaziabad
- Greater Noida – convenient road connectivity
- Yamuna Expressway – access towards the Greater Noida/Jewar corridor
- Noida International Airport corridor – accessible through the wider expressway network
The project is also positioned close to established and emerging residential, commercial and social infrastructure in Greater Noida West. Current project sources highlight the FNG corridor, upcoming metro connectivity and proximity to schools, hospitals and commercial destinations.
Nearby Places
Shopping & Lifestyle
- Gaur City Mall
- Gaur City commercial areas
- Greater Noida West high-street retail
- Local markets and daily-needs stores
- Restaurants, cafés and entertainment destinations
Healthcare
- Yatharth Super Speciality Hospital, Greater Noida West
- Nearby clinics and healthcare facilities across Greater Noida West
- Hospitals across Noida and Greater Noida
Education
- Salvation Tree School
- Schools across Greater Noida West
- Educational institutions across Noida Extension
- Universities and colleges in Greater Noida
Residential Catchment
- Sector 10 Greater Noida West
- Sector 1 Greater Noida West
- Gaur City
- Techzone
- Sector 4 Greater Noida West
- Sector 16 Greater Noida West
- Surrounding Noida Extension communities
Current listings place Salvation Tree School approximately 2.2 km away and identify Yatharth Super Speciality Hospital within the surrounding catchment. Distances and travel times should be treated as approximate and verified using current routes.
Why Consider Skytech Colours Avenue?
Skytech Colours Avenue offers a practical residential proposition for buyers seeking 2 & 3 BHK apartments in Sector 10, Greater Noida West with access to the area’s expanding residential and social infrastructure.
Its location in Noida Extension places residents within a rapidly developing residential market, while proximity to retail destinations such as Gaur City Mall, healthcare facilities including Yatharth Super Speciality Hospital, schools and major road corridors supports everyday convenience.
The project’s apartment mix, landscaped environment and family-oriented amenities make it suitable for homebuyers looking for a reasonably sized residential community with recreational facilities.
Another important consideration is the project’s RERA status and revival history. UP RERA currently records the project as ongoing and shows the latest extension through 20 August 2028. Buyers should therefore evaluate the latest construction progress, completion schedule, approvals, agreement terms and inventory before making a purchase decision.
For buyers considering Greater Noida West property, Skytech Colours Avenue can be evaluated alongside competing projects on the basis of location, apartment size, construction status, pricing, amenities, connectivity and possession timeline.
Brickland Consulting Pvt. Ltd. can assist with current inventory, pricing, floor plans, site visits and comparative evaluation of Skytech Colours Avenue and other residential projects across Greater Noida West, Noida Extension and Delhi-NCR.