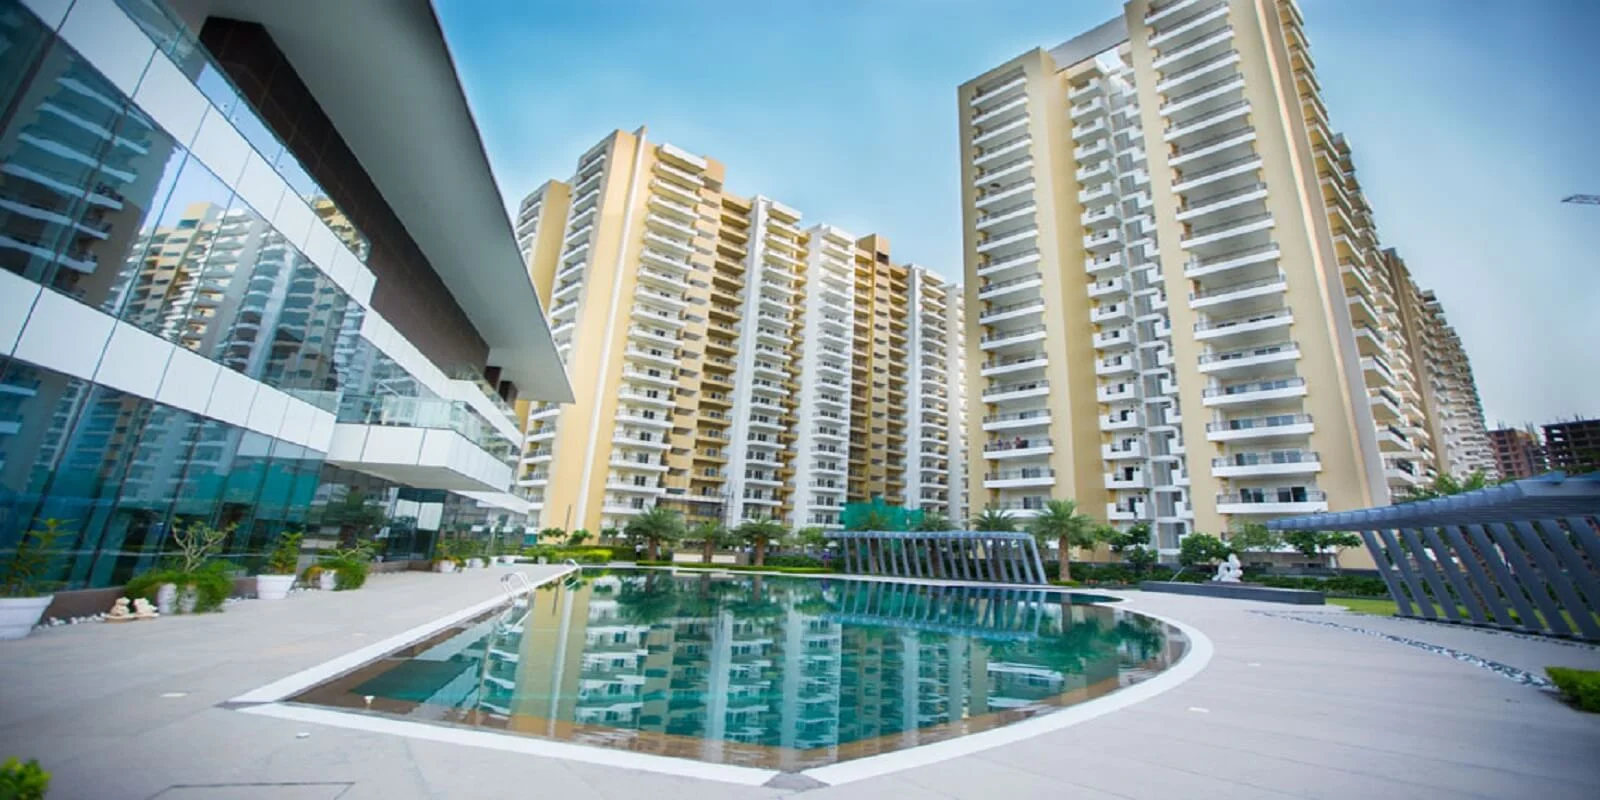
Nirala Aspire Low Rise Phase IV Sector 16B Greater Noida West


Description

Nirala Aspire Low Rise Phase IV is a premium low-rise residential development by Nirala India Parivar, located at GH-03, Sector 16B, Greater Noida West (Noida Extension). Designed for buyers who prefer low-rise living over conventional high-rise towers, the project offers thoughtfully planned 3 BHK apartments with spacious layouts, landscaped surroundings and lifestyle amenities. Current project information identifies the development as a G+4 low-rise residential project.
The project is registered under UP-RERA as UPRERAPRJ508551. Current listings show 3 BHK residences measuring approximately 1,579–1,596 sq. ft., while the latest available property information lists the project as ready to move.
Spacious 3 BHK Low-Rise Residences
Nirala Aspire Low Rise Phase IV focuses on 3 BHK apartments designed for families seeking spacious living with the privacy and convenience associated with low-rise communities.
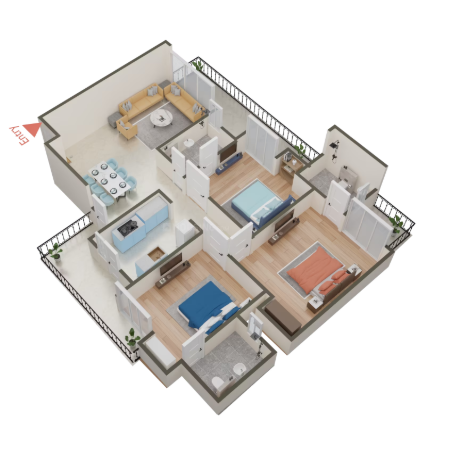
The available residences are approximately 1,579 sq. ft. and 1,596 sq. ft., providing well-planned living and dining areas, bedrooms, balconies and functional spaces for modern family requirements.
The low-rise format, with Ground + 4 floors, offers an alternative to taller high-rise residential developments and creates a more intimate community environment.
Low-Rise Living with Green Surroundings
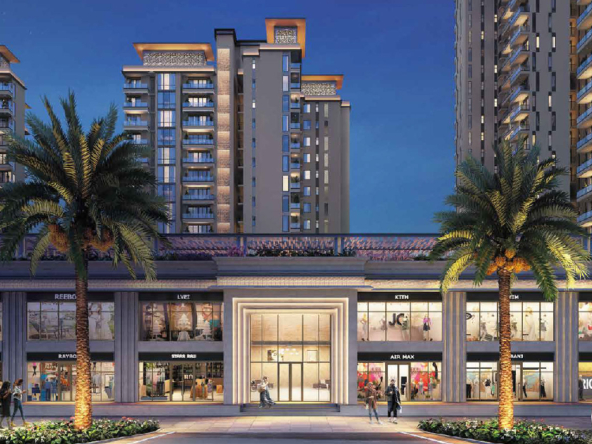
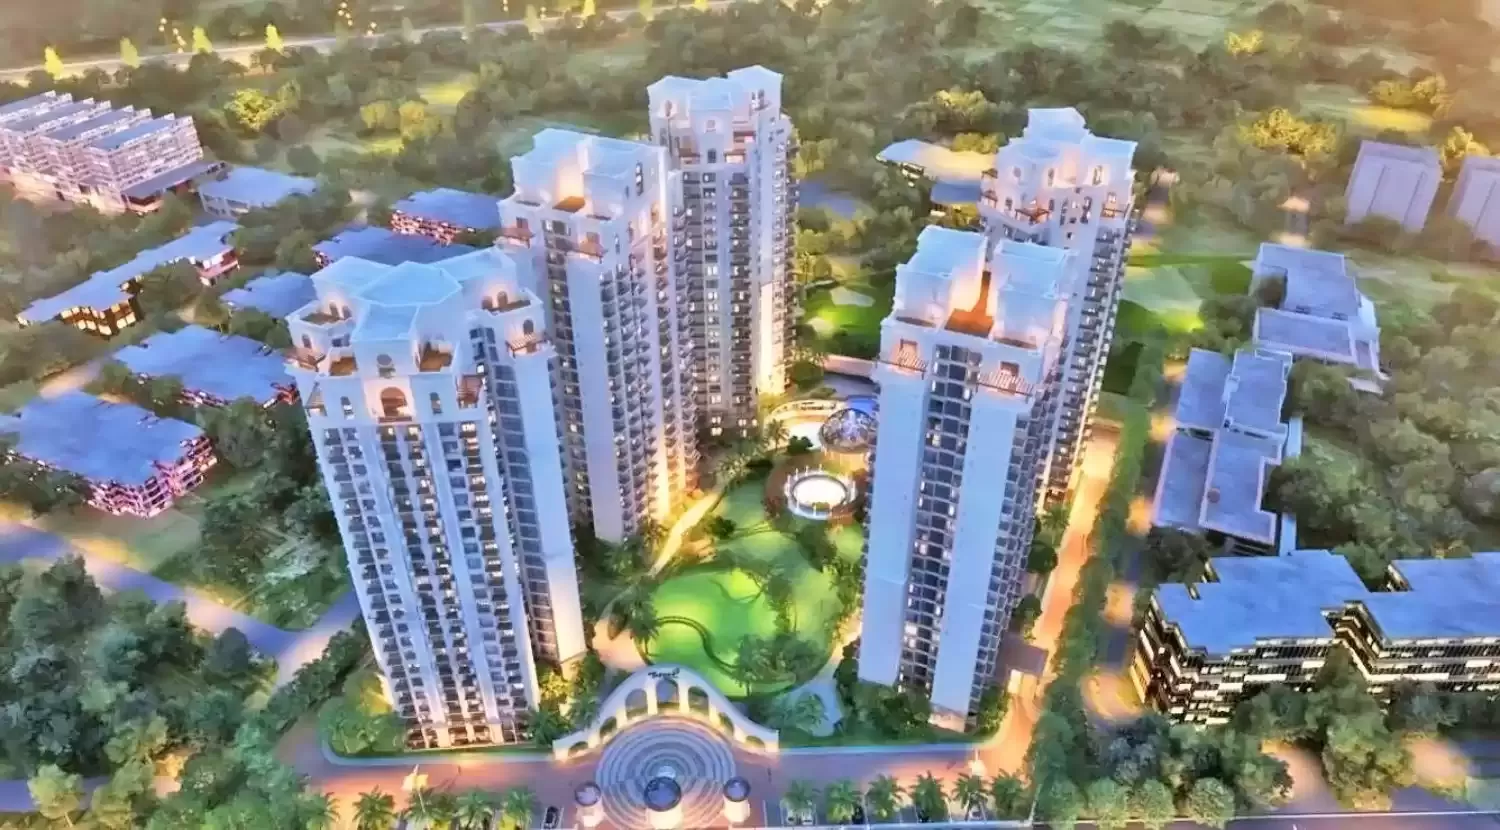
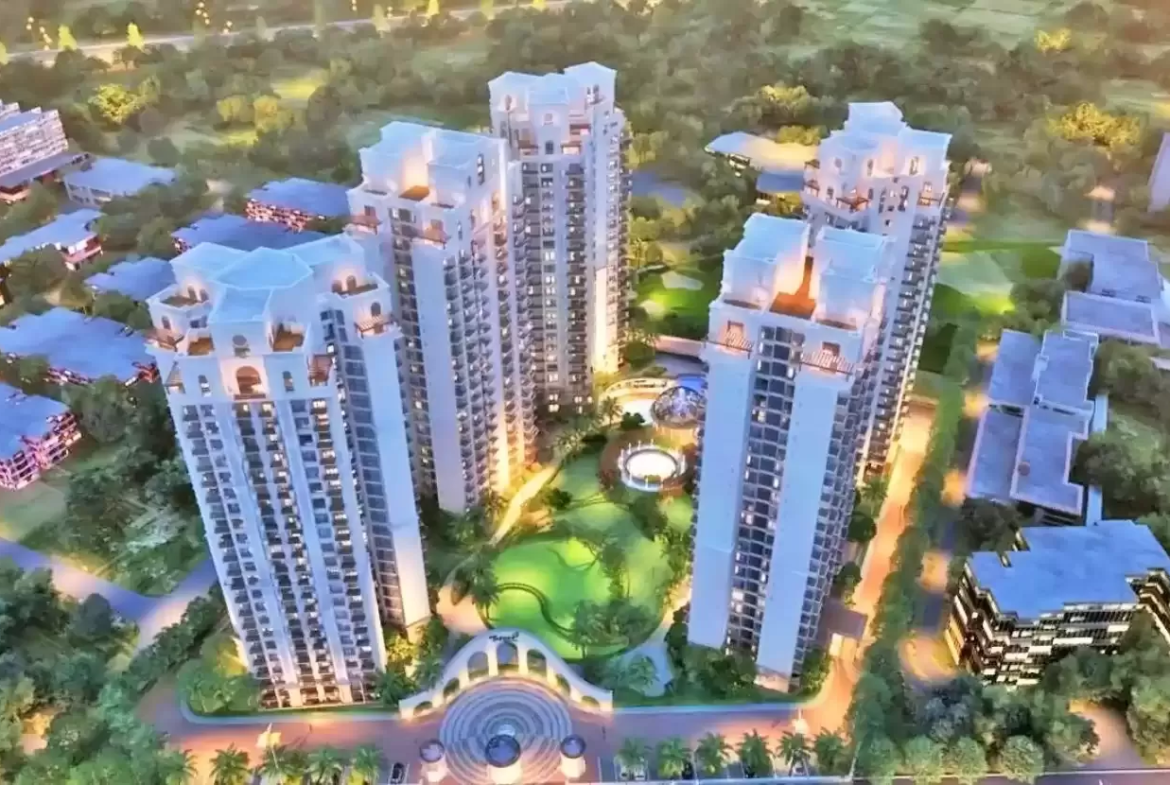
A key attraction of Nirala Aspire Low Rise Phase IV Greater Noida West is its low-rise residential planning combined with landscaped green areas and community spaces.
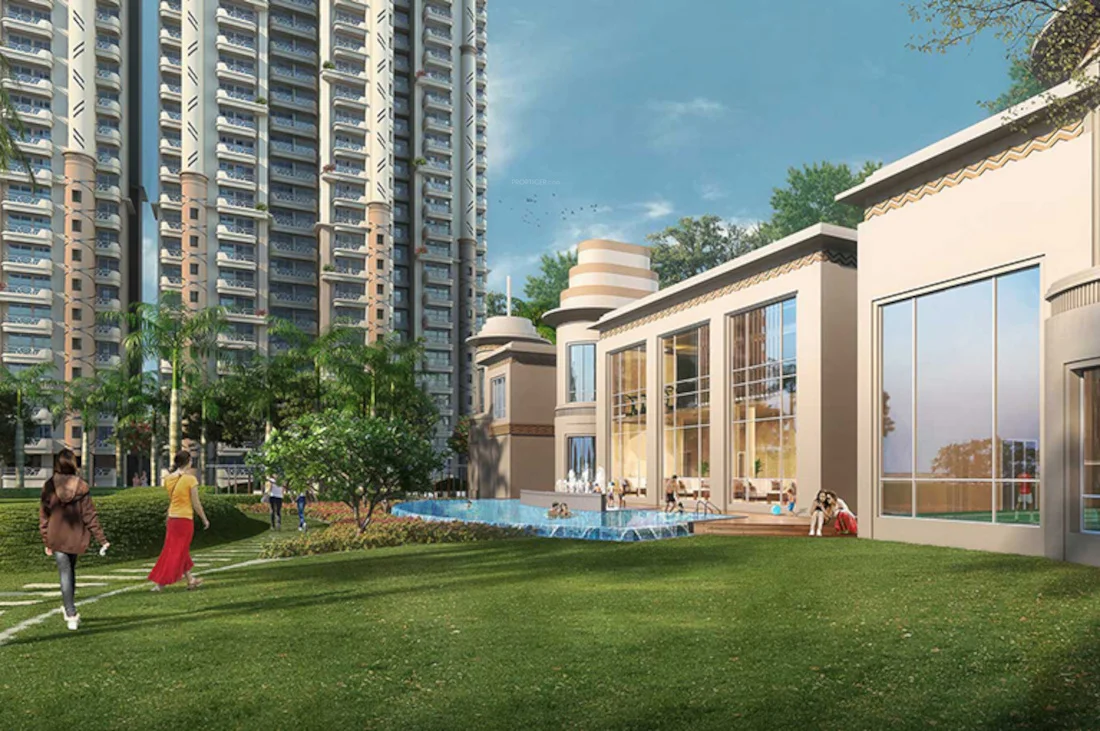
The development is designed to provide residents with a peaceful environment while incorporating outdoor areas for recreation and relaxation. Project information highlights gardens, seating areas, pergolas, gazebos and landscaped spaces as part of the overall lifestyle environment.
Lifestyle, Sports & Recreation
Nirala Aspire Low Rise offers a broad range of recreational facilities designed for fitness, family activities and community interaction.
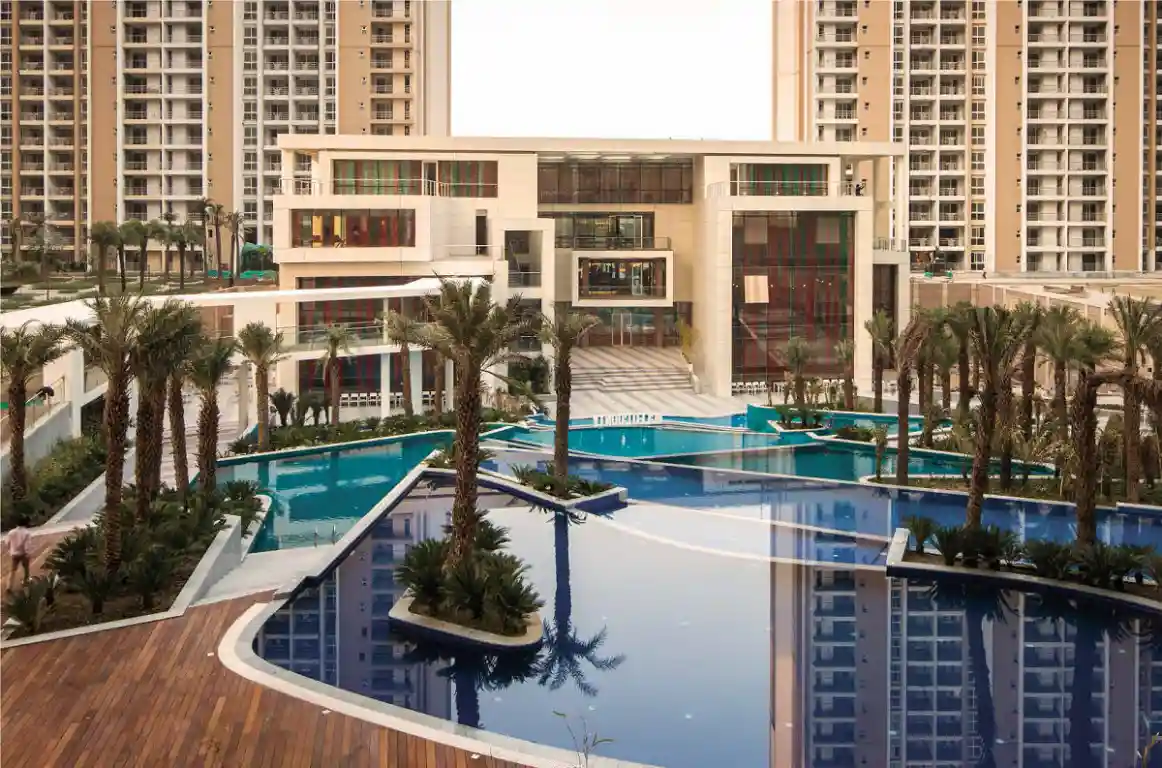
Amenities associated with the Nirala Aspire Low Rise development include a clubhouse, swimming pool, children’s pool, tennis court, cricket pitch, badminton facilities, jogging and cycling tracks, landscaped gardens, amphitheatre and children’s play areas.
The project also incorporates spaces such as feature gardens, intimate seating areas, pergolas, gazebos, exercise zones and water features, creating multiple options for outdoor relaxation and recreation.
Premium Specifications
The residences are designed with practical specifications focused on comfort and durability.
Available project specifications include vitrified flooring in living areas, kitchens and bedrooms, ceramic tiles in bathrooms and balconies, granite kitchen countertops, stainless-steel sinks, ceramic wall tiles, branded sanitary fittings, aluminium powder-coated doors and windows, and copper electrical wiring with MCB-supported circuits.
These specifications provide a combination of functionality and contemporary residential comfort.
Strategic Location – Sector 16B Greater Noida West
Located in Sector 16B, Greater Noida West, Nirala Aspire Low Rise Phase IV benefits from the expanding infrastructure of Noida Extension.
The project is situated near Ek Murti Chowk and enjoys connectivity towards Noida, Greater Noida, Ghaziabad and Delhi-NCR. The surrounding locality has developed into a major residential hub supported by schools, hospitals, retail destinations, markets and other essential services.
The wider Greater Noida West region also benefits from expanding road and public-transport connectivity, supporting convenient access to major NCR destinations.
Current Project Status
The original project material described Nirala Aspire Low Rise Phase IV as under construction with a December 2024 possession timeline. However, current 2026 property listings now classify Phase IV as ready to move, so the older possession description should not be used on your website.
Current listings continue to identify the project as 3 BHK, G+4 low-rise residences measuring approximately 1,579–1,596 sq. ft., under UP-RERA registration UPRERAPRJ508551.
With its 3 BHK low-rise residences, G+4 planning, landscaped surroundings, lifestyle amenities and Sector 16B Greater Noida West location, Nirala Aspire Low Rise Phase IV offers an attractive option for families seeking spacious and relatively low-density residential living in Noida Extension.
Project Highlights
- Project: Nirala Aspire Low Rise Phase IV
- Developer: Nirala India Parivar
- Location: GH-03, Sector 16B, Greater Noida West, Uttar Pradesh
- Locality: Noida Extension
- Project Type: Premium Low-Rise Residential Development
- Configuration: 3 BHK Apartments
- Apartment Sizes: Approx. 1,579 – 1,596 Sq. Ft.
- Structure: G+4 Floors
- RERA No.: UPRERAPRJ508551
- Project Area: Part of the larger approximately 20-acre Nirala Aspire development
- Status: Ready to Move
- Lifestyle: Low-Rise, Green & Family-Oriented Living
- Key Feature: Low-Rise Residential Planning
- Amenities: Clubhouse, Swimming Pool, Sports & Recreation Facilities
- Green Features: Landscaped Gardens & Community Open Spaces
- Location Advantage: Sector 16B, Greater Noida West
- Connectivity: Noida, Greater Noida, Ghaziabad & Delhi-NCR
- Nearby Infrastructure: Schools, Hospitals, Markets & Shopping Destinations
- Ideal For: Families, End-Users & Homebuyers Seeking Low-Rise Living
Amenities & Lifestyle Features
Clubhouse & Leisure
- Clubhouse
- Community Spaces
- Indoor Recreation Areas
- Social Gathering Spaces
- Leisure & Relaxation Zones
- Family Recreation Areas
Sports & Fitness
- Swimming Pool
- Kids’ Pool
- Tennis Court
- Badminton Facilities
- Cricket Pitch
- Exercise Zone
- Jogging Track
- Cycling Track
- Outdoor Fitness Areas
Green & Outdoor Living
- Community Garden
- Feature Gardens
- Landscaped Green Spaces
- Flower Gardens
- Palm Court
- Mughal Garden
- Rock Garden
- Gazebo
- Pergola Seating Areas
- Intimate Seating Spaces
- Green Walking Areas
Family & Recreation
- Children’s Play Area
- Amphitheatre
- Central Glass Amphitheatre
- Theme Garden
- Outdoor Activity Spaces
- Family Recreation Zones
- Community Interaction Areas
- Water Cascade
Residential Specifications
- Vitrified Flooring
- Ceramic Tiles in Bathrooms & Balconies
- Granite Kitchen Countertop
- Stainless-Steel Sink
- Branded Sanitary Ware
- Premium CP Fittings
- Powder-Coated Aluminium Windows
- Designer Flush Doors
- Copper Electrical Wiring
- MCB-Supported Electrical Circuits
- DTH / IPTV Provision
Security & Convenience
- Access-Controlled Residential Environment
- Security Infrastructure
- High-Speed Elevators
- Power Backup
- Dedicated Parking
- Planned Internal Roads
- Modern Water & Electrical Infrastructure
- Convenient Connectivity to Major NCR Destinations
Address
Open on Google Maps- Address GH-03, Sector 16, Panchsheel Greens 2, Greater Noida
- City Greater Noida, Greater Noida West
- State/county Uttar Pradesh
- Zip/Postal Code 201309
- Country India
Details
Updated on August 11, 2026 at 6:04 pm- Property ID: HZHZ27
- Price: ₹1.55 Cr
- Bedroom: 1
- Bathrooms: 2
- Garage: 1
- Garage Size: 200 SqFt
- Year Built: 2016
- Property Type: Residential
- Property Status: For Sale
Additional details
- Deposit: 20%
- Pool Size: 300 Sqft
- Last remodel year: 1987
- Amenities: Clubhouse
- Additional Rooms:: Guest Bath
- Equipment: Grill - Gas
Floor Plans
- Size: 1579 sq.ft
- 670 Sqft
- 530 Sqft
- Price: ₹0
Description:
Video
Overview
- Residential
- 1
- 2
- 1
- 2016