Nimbus The Palm Village Sector 22A Yamuna Expressway | Premium 3 BHK & Studio Residences
Description
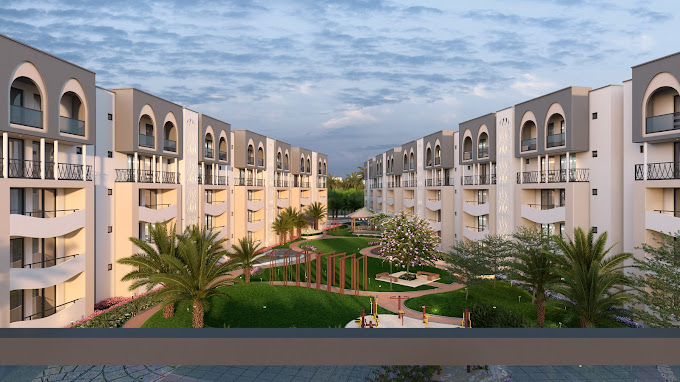
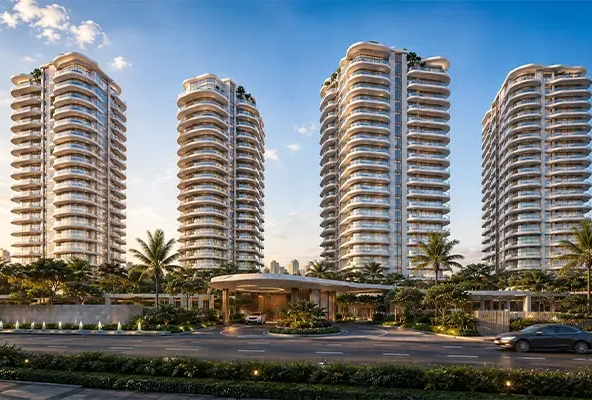
Nimbus The Palm Village Sector 22A Yamuna Expressway is a premium residential development by IITL–Nimbus The Palm Village, located at Sector 22A, Yamuna Expressway, Gautam Buddha Nagar. The project is designed around a combination of contemporary architecture, green surroundings, spacious residences and modern lifestyle amenities, offering a well-planned residential environment in the rapidly developing Yamuna Expressway corridor.
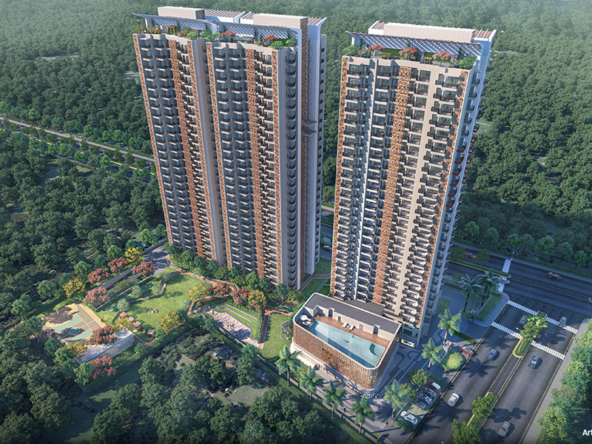
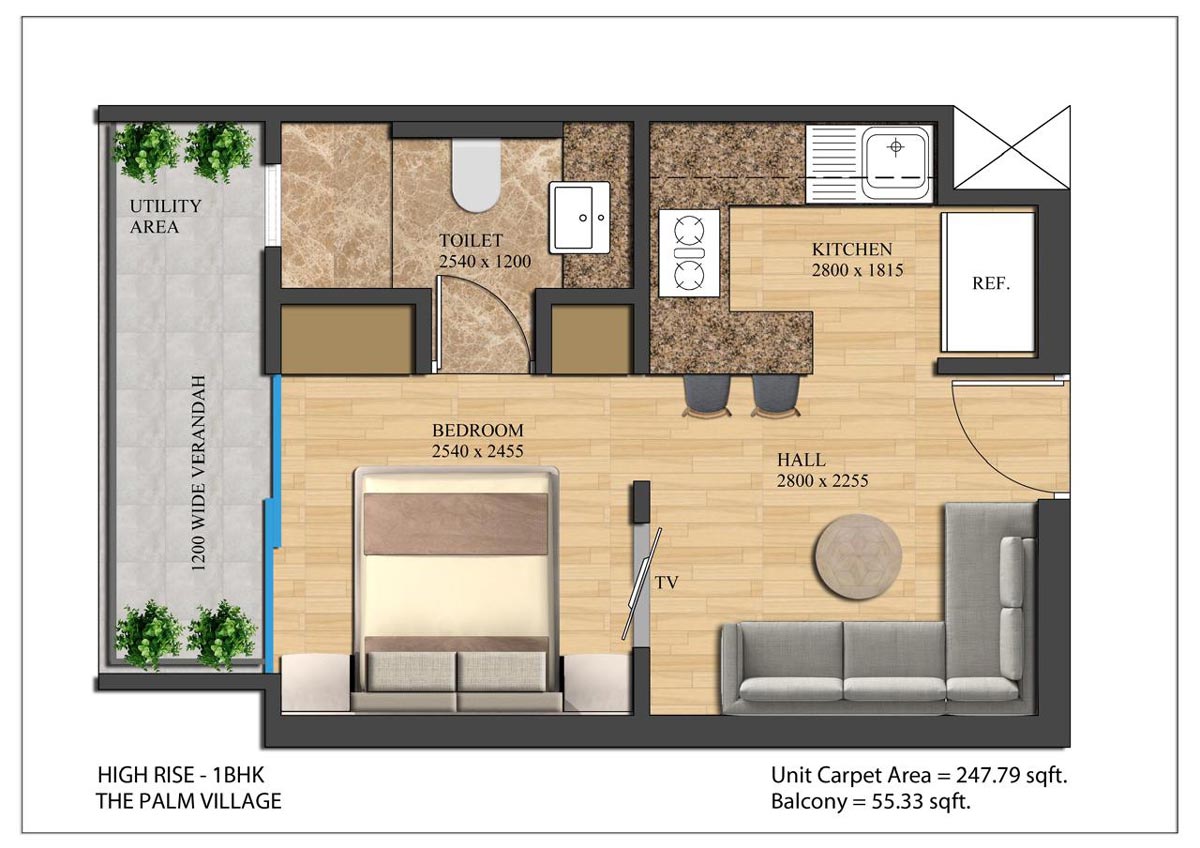
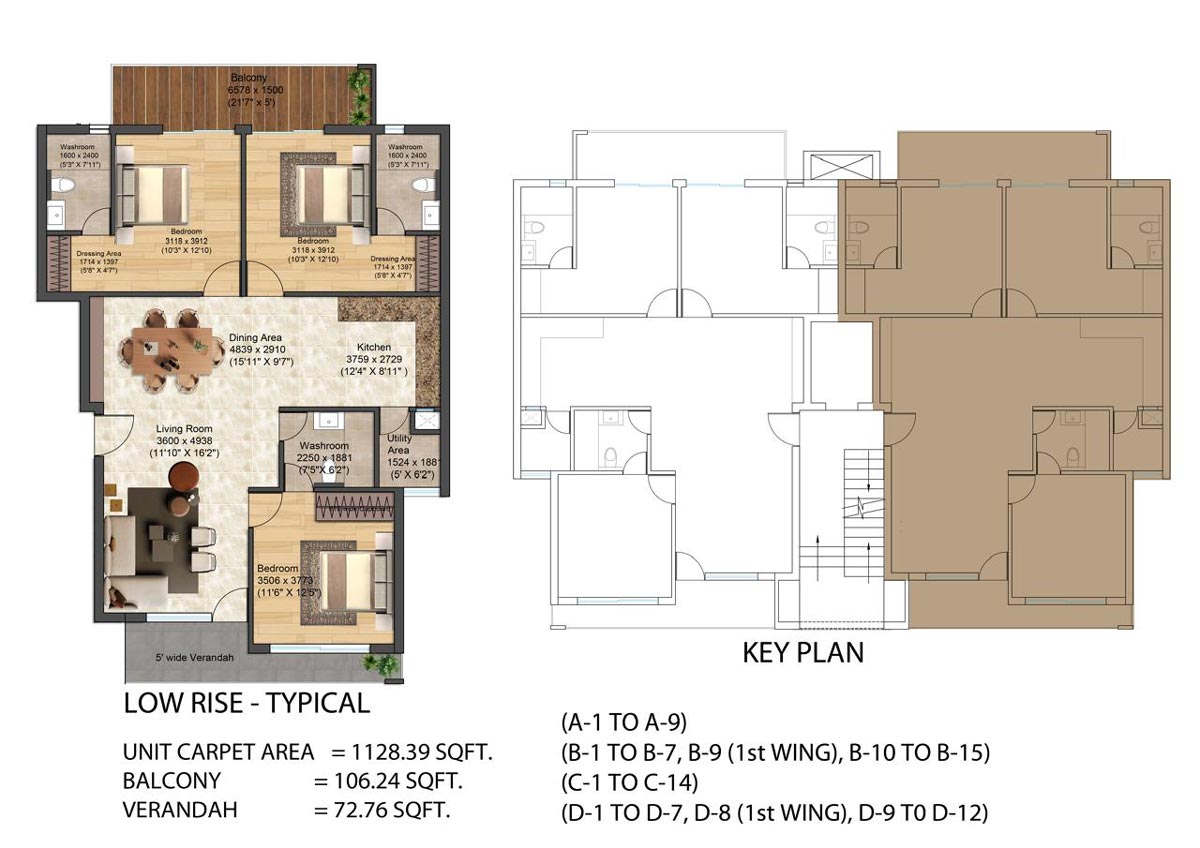
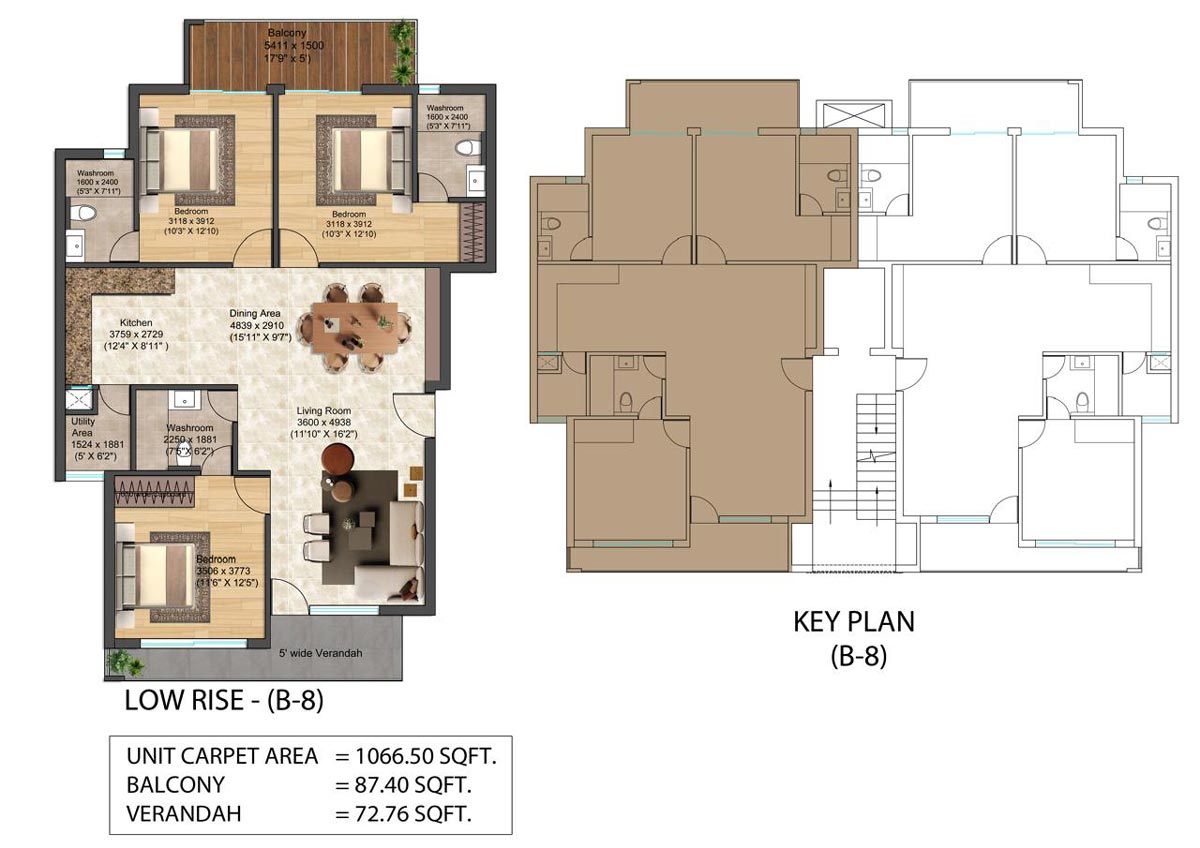
The development offers 3 BHK independent floors in a low-rise configuration and 1 BHK studio apartments in high-rise towers. The low-rise residences are planned in G+4 structures, while the studio apartments are housed in G+13 high-rise towers, providing different residential options for families, professionals and investors.
Premium Low-Rise & Studio Living
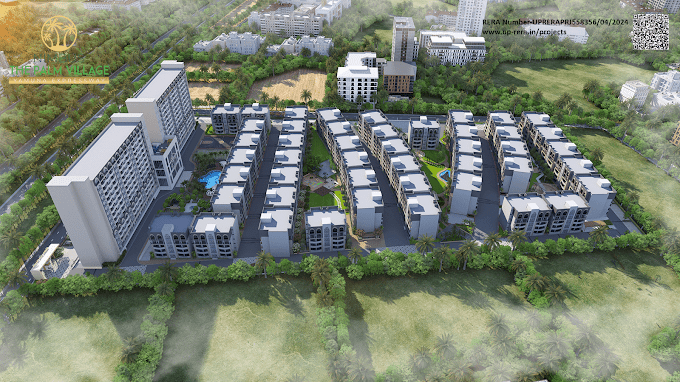
A distinctive feature of Nimbus The Palm Village Greater Noida is its combination of low-rise independent-floor residences and high-rise studio apartments. The low-rise development comprises 48 G+4 structures, while the high-rise component includes two G+13 towers.
The 3 BHK residences are designed to provide spacious family-oriented living, while the studio apartments offer a more compact and efficient format suitable for professionals, smaller households and investment-oriented buyers.
The project emphasizes natural light, ventilation, landscaped surroundings and comfortable residential planning, creating a balanced environment between modern urban living and green surroundings.
Modern Lifestyle & Wellness Amenities
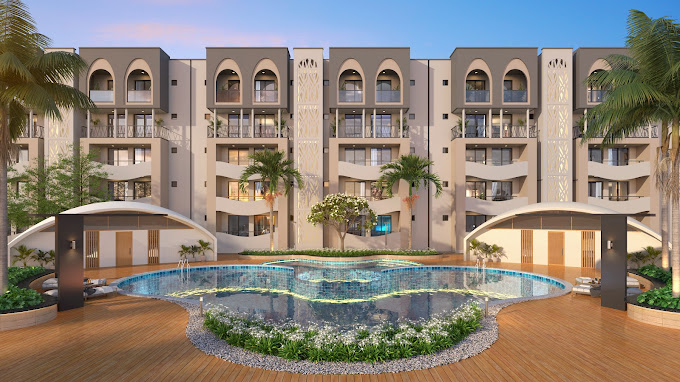
Nimbus The Palm Village offers lifestyle facilities designed around fitness, recreation, family activities and everyday convenience. Amenities include a gymnasium, swimming pool, children’s play area, multipurpose facilities and landscaped green spaces.
The development also provides essential residential infrastructure including power backup and dedicated parking facilities, contributing to a convenient lifestyle within the community.
Green & Peaceful Residential Environment
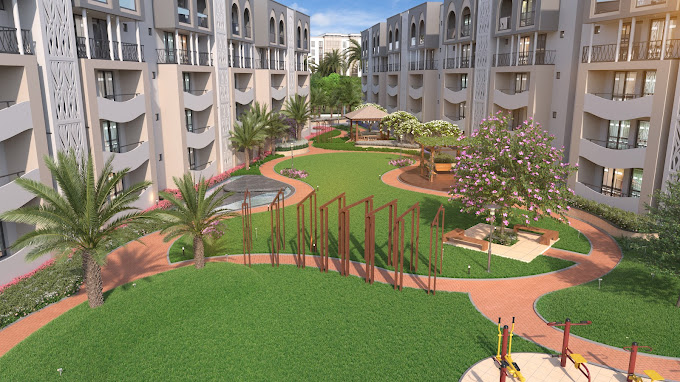
The project has been planned with an emphasis on landscaped greenery and open spaces. Green surroundings and outdoor areas create a refreshing residential atmosphere while providing residents with opportunities for walking, recreation and relaxation.
The combination of low-rise residences, high-rise studio apartments and landscaped surroundings gives Nimbus The Palm Village a distinctive residential character within the Yamuna Expressway corridor.
Strategic Location – Sector 22A Yamuna Expressway
Located in Sector 22A along the Yamuna Expressway, the project benefits from direct access to one of Greater Noida’s major infrastructure corridors. The location provides connectivity towards Greater Noida, Noida, Delhi-NCR and Agra.
The project is situated near prominent destinations including the Buddh International Circuit and the upcoming international cricket infrastructure, while educational, commercial and social infrastructure continues to expand across the Yamuna Expressway region.
The location also benefits from the wider development around Noida International Airport, Film City and emerging commercial and industrial hubs, strengthening the long-term importance of the Yamuna Expressway corridor.
With its 3 BHK low-rise independent floors, 1 BHK studio apartments, green surroundings, modern amenities and strategic Sector 22A location, Nimbus The Palm Village offers a contemporary residential option for families, professionals and property seekers looking for a well-connected address along the Yamuna Expressway.
Project Highlights
- Project: Nimbus The Palm Village
- Promoter: IITL–Nimbus The Palm Village
- Location: Sector 22A, Yamuna Expressway, Gautam Buddha Nagar, Uttar Pradesh
- Project Type: Residential Development
- Configurations: 3 BHK Independent Floors & 1 BHK Studio Apartments
- Low-Rise Configuration: G+4
- High-Rise Configuration: G+13
- Low-Rise Towers/Blocks: 48
- High-Rise Towers: 2
- Total Project Area: Approx. 11.8–12 Acres
- Lifestyle Concept: Green & Contemporary Residential Living
- Architecture: Contemporary Residential Design
- Environment: Landscaped & Green Surroundings
- RERA No.: UPRERAPRJ558356/04/2024
- RERA Proposed Completion: 31 March 2028
- Connectivity: Yamuna Expressway
- Nearby Landmark: Buddh International Circuit
- Airport Advantage: Connectivity Towards Noida International Airport, Jewar
- Ideal For: Families, Professionals, End-Users & Property Seekers
Amenities & Lifestyle Features
Clubhouse & Leisure
- Clubhouse Facilities
- Multipurpose Spaces
- Community Gathering Areas
- Leisure & Relaxation Zones
- Social Interaction Spaces
- Family Recreation Areas
Fitness & Wellness
- Fully Equipped Gymnasium
- Swimming Pool
- Jogging & Walking Areas
- Fitness Spaces
- Outdoor Activity Areas
- Wellness & Relaxation Zones
Family & Kids
- Children’s Play Area
- Family Recreation Spaces
- Children’s Activity Zones
- Community Interaction Areas
- Family-Friendly Outdoor Spaces
Green & Open Spaces
- Landscaped Green Areas
- Landscaped Gardens
- Green Open Spaces
- Walking Paths
- Outdoor Relaxation Areas
- Nature-Inspired Landscaping
- Peaceful Green Environment
Security & Convenience
- Power Backup
- Dedicated Parking
- Secure Residential Environment
- Security Infrastructure
- Controlled Access
- Lift Facilities
- Well-Planned Internal Areas
- Convenient Connectivity to Major NCR Destinations
Address
Open on Google Maps- Address Yamuna Expressway, Greater Noida
- City Yamuna Expressway
- State/county Uttar Pradesh
- Country India
Details
Updated on August 13, 2026 at 6:24 pm- Property ID: HZHZ21
- Price: ₹ 62 Lacs*
- Bedrooms: 2
- Bathroom: 1
- Garage: 1
- Garage Size: 200 SqFt
- Year Built: 2016
- Property Type: Apartment, Residential, Studio Apartment
- Property Status: For Sale
Additional details
- Deposit: 20%
- Pool Size: 300 Sqft
- Last remodel year: 1987
- Amenities: Clubhouse
- Additional Rooms:: Guest Bath
- Equipment: Grill - Gas
Floor Plans
- Size: 525 Sq.ft
- Sqft
- 530 Sqft
Description:
- Size: 2100 Sq.ft
- 543 Sqft
- 238 Sqft
- Price: ₹1,600
Description:
- Size: 2200 Sq.ft
Description:
Overview
- Apartment, Residential, Studio Apartment
- 2
- 1
- 1
- 2016
Similar Projects
Future Estate by Future World Group | 2 & 3 BHK Flats in Greater Noida West
Sector 1 ,Greater Noida West Details
Express Astra | Premium 2, 3 & 4 BHK Residences in Sector 1, Greater Noida West
Sector 1, Greater Noida West Details