M3M The Cullinan Sector 94 Noida | Ultra-Luxury Residences & Mixed-Use Destination
  • ₹ 8 Cr*
At, nearby Bptp Capital City, Sector 94, Noida, Uttar Pradesh 201301
For Sale
At, nearby Bptp Capital City, Sector 94, Noida, Uttar Pradesh 201301
  • ₹ 8 Cr*

Description

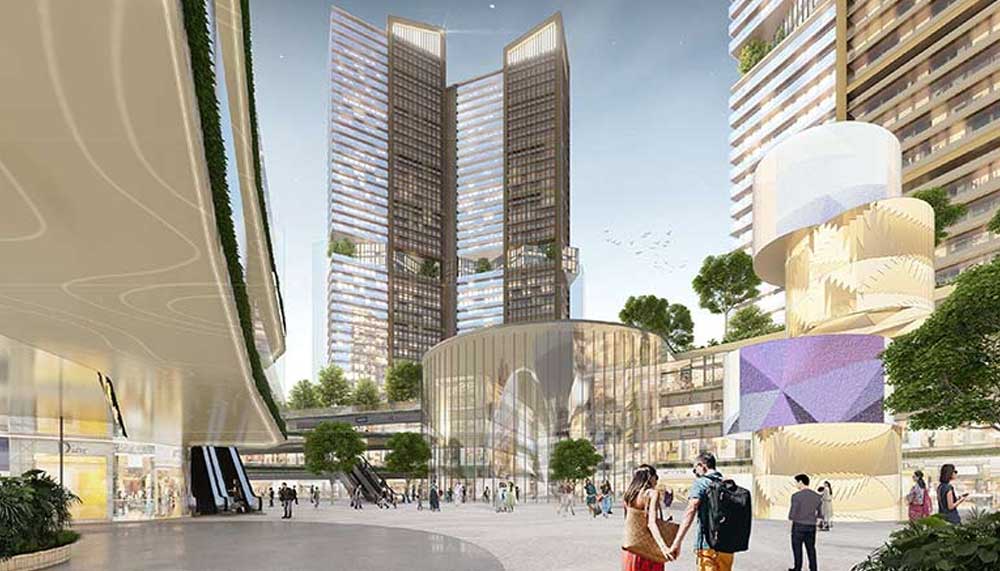
M3M The Cullinan Sector 94 Noida is an ultra-luxury mixed-use development by M3M India, strategically located in Sector 94, Noida, along the Noida-Greater Noida Expressway. Designed as an iconic landmark destination, the project brings together expansive luxury residences, premium lifestyle amenities and a commercial component within a sophisticated urban development.

The residential development offers spacious 3, 4 & 5 BHK luxury residences, designed for discerning homebuyers seeking expansive living spaces, contemporary architecture, premium specifications and an elevated lifestyle. The project is planned with a strong emphasis on privacy, open views, landscaped surroundings and modern luxury.

Iconic Architecture & Exclusive Residences

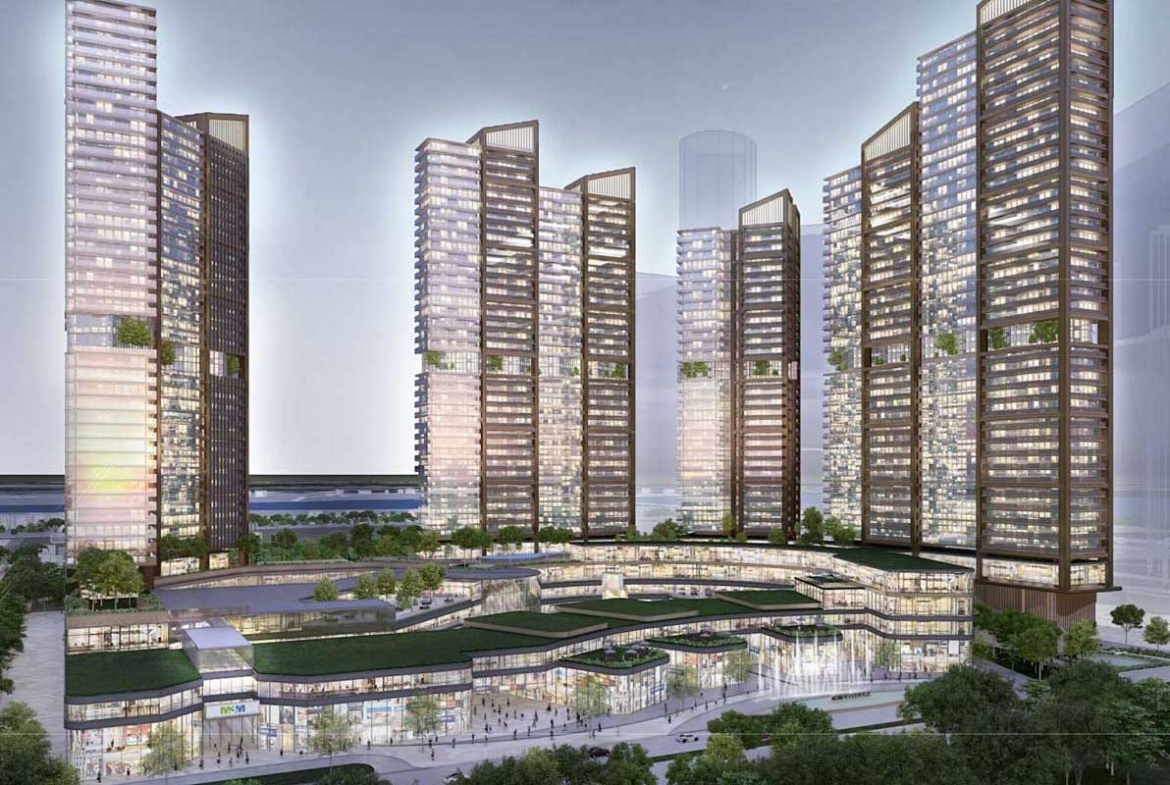
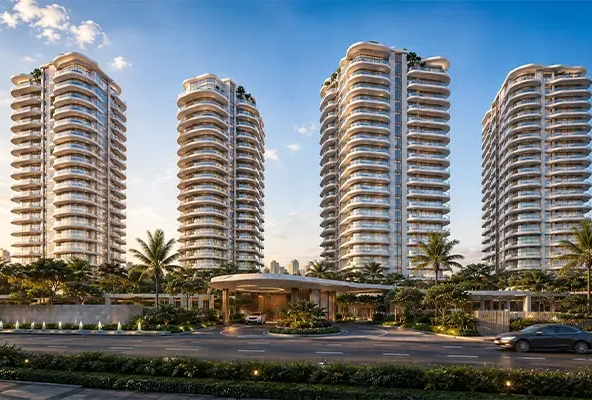
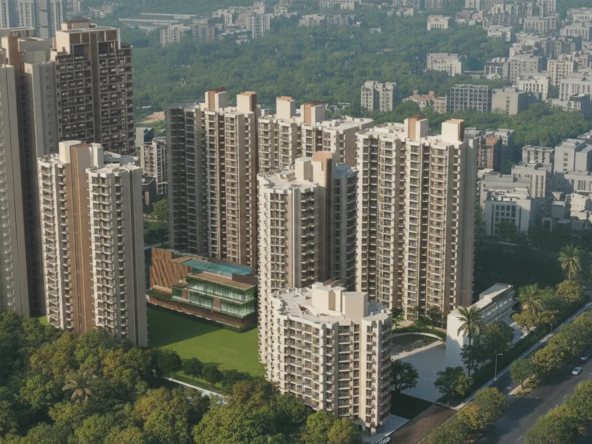
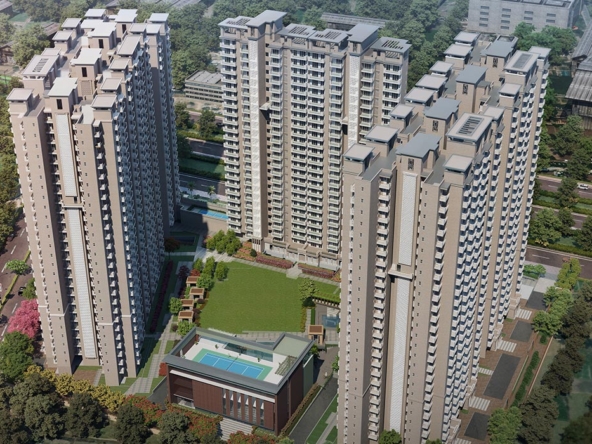
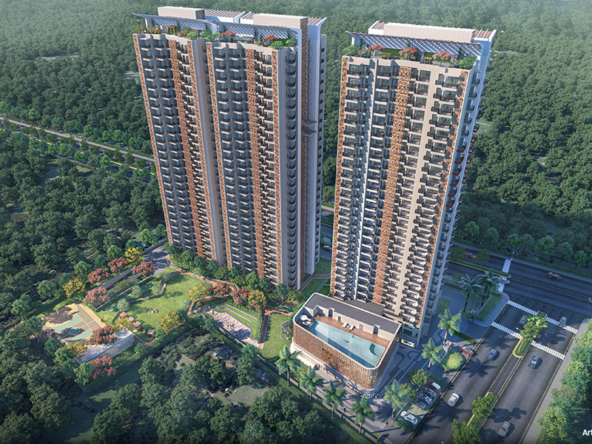
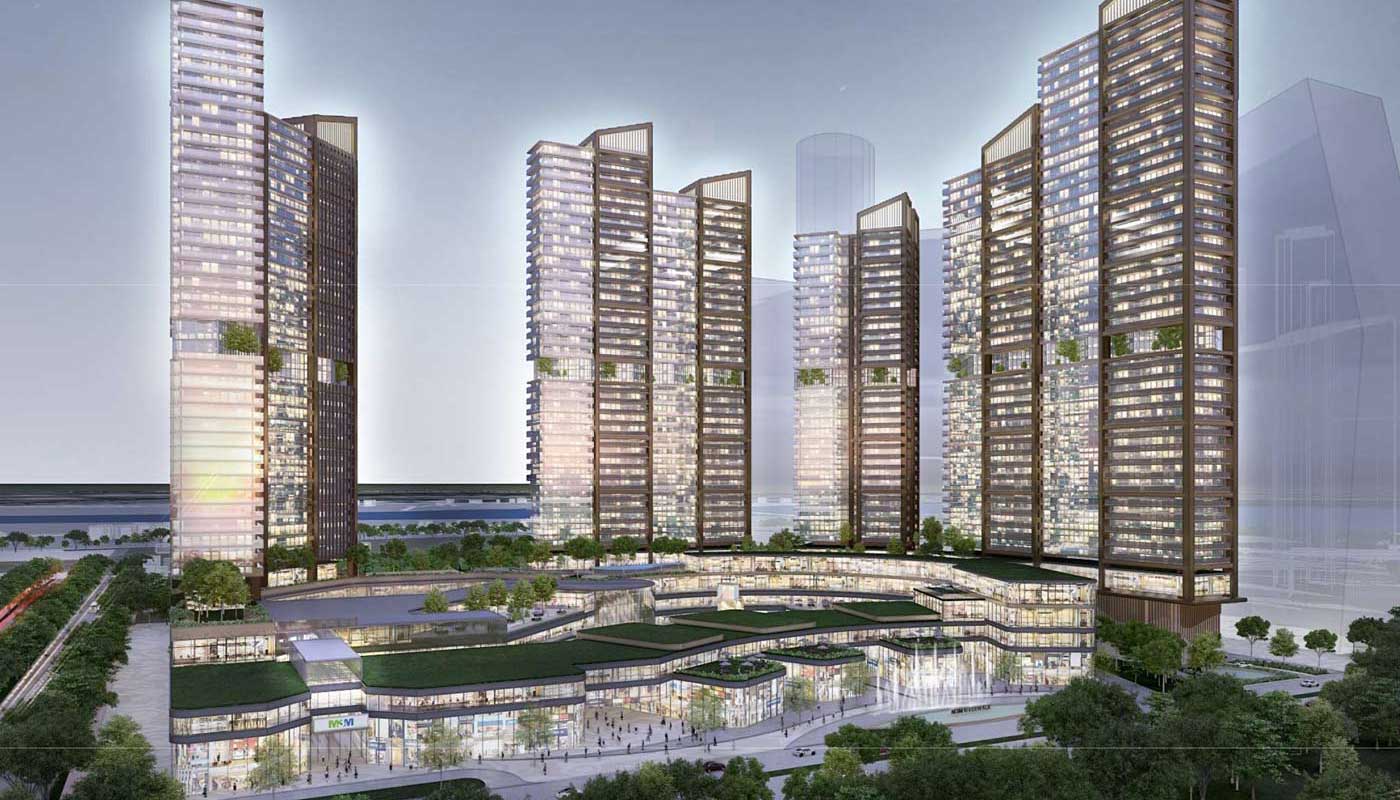
A defining characteristic of M3M The Cullinan Noida is its striking high-rise architecture and carefully planned residential environment. The project comprises 5 iconic towers, creating a distinctive skyline presence in Sector 94.

The residences are designed with spacious layouts, large balconies and expansive glazing to maximise natural light and provide panoramic views of the surrounding cityscape and green areas.

The current project information highlights an exclusive planning approach with limited residences per floor, helping create a more private and premium residential environment.

Spacious 3, 4 & 5 BHK Luxury Residences

M3M The Cullinan offers expansive 3, 4 & 5 BHK residences, catering to families looking for generous living spaces and premium urban living.

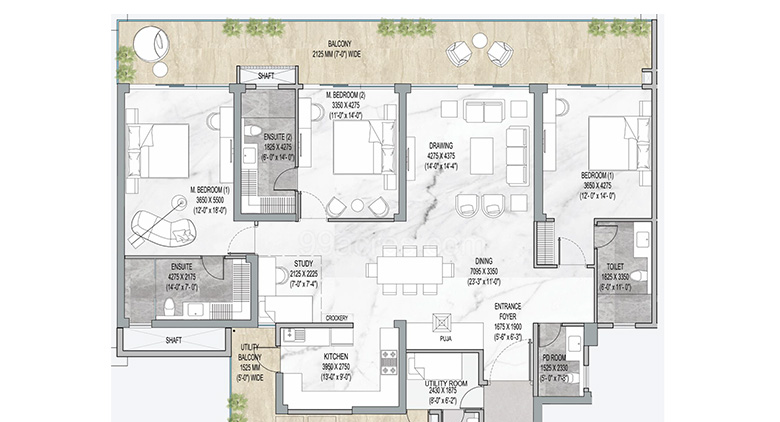
The residences are thoughtfully designed with spacious living and dining areas, well-planned bedrooms, premium kitchens, contemporary bathrooms and large balconies. Floor-to-ceiling windows and expansive outdoor spaces enhance the sense of openness while connecting the interiors with the surrounding views.

The development focuses on combining luxury, privacy, comfort and functionality within a landmark residential address.

Premium Clubhouse & Lifestyle Experience

Residents can enjoy access to an expansive 1 lakh sq. ft. clubhouse, designed as a premium lifestyle and recreation destination. The project offers a comprehensive range of facilities focused on fitness, wellness, leisure and social interaction.

Lifestyle facilities include a swimming pool, gymnasium, spa and wellness areas, indoor games, outdoor recreation facilities, lounges, landscaped gardens and dedicated social spaces.

The development is designed to provide residents with a complete lifestyle experience within the community.

Landscaped Greens & Open Spaces

M3M The Cullinan incorporates substantial landscaped areas within its luxury development. The current project information highlights approximately 5.5 acres of dedicated greens, creating a refreshing environment around the high-rise residences.

Landscaped gardens, open spaces and outdoor leisure areas provide residents with opportunities for relaxation and recreation while adding greenery to the urban setting.

The combination of high-rise architecture and dedicated green spaces creates a balanced residential environment in the heart of Noida.

Mixed-Use Commercial Destination

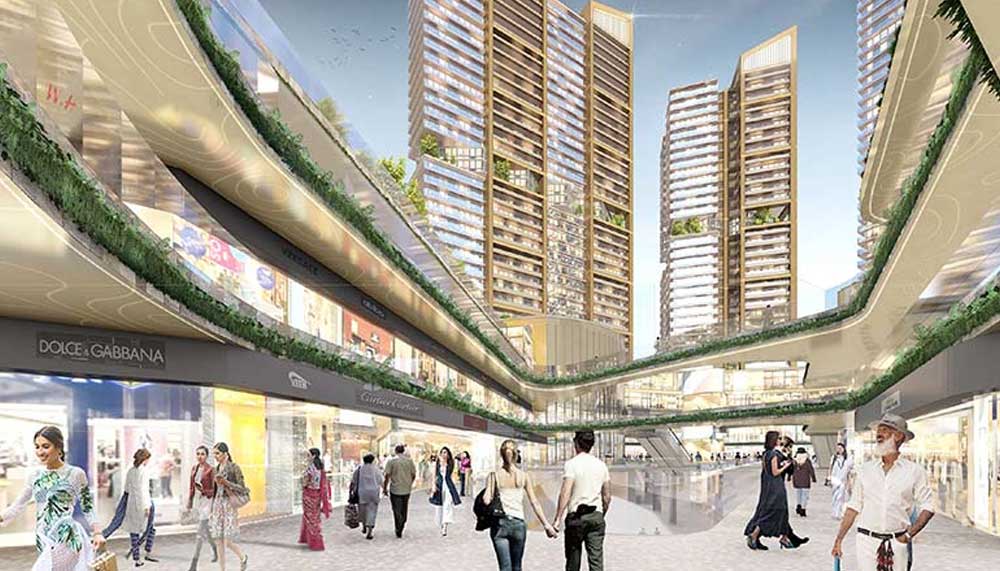
In addition to luxury residences, M3M The Cullinan is planned as a mixed-use development, integrating commercial spaces with the residential component.

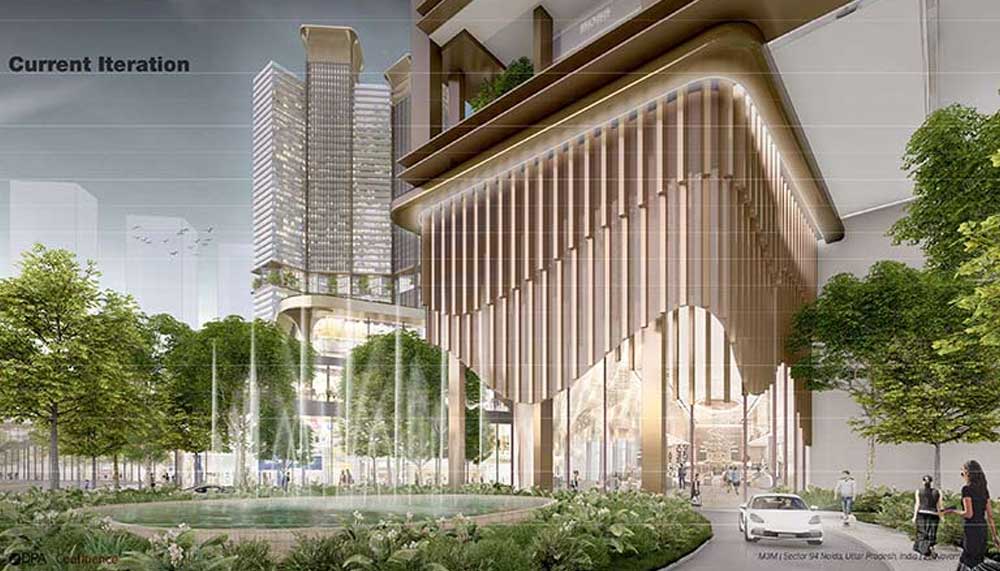
The commercial element is designed to bring together lifestyle and convenience-oriented destinations, creating an integrated environment where residents and visitors can access retail, dining, entertainment and other commercial facilities.

This mixed-use character adds vibrancy to the development while providing residents with convenient access to lifestyle destinations within the wider project ecosystem.

Prime Location – Sector 94 Noida

Located in Sector 94, Noida, M3M The Cullinan enjoys a strategic position close to the Noida-Greater Noida Expressway and major Delhi-NCR connectivity corridors.

The project offers convenient access to Delhi, Noida and Greater Noida, while the surrounding area includes established educational institutions, healthcare facilities, business destinations, shopping centres and entertainment hubs.

The project is also located close to Okhla Bird Sanctuary Metro Station, while its Sector 94 location provides access to major road networks connecting Noida with Delhi and other parts of NCR.

RERA-Registered Project

M3M The Cullinan is registered under UP-RERA with registration number UPRERAPRJ442214. Buyers should verify the latest project status, construction progress, approvals and applicable possession timeline through official regulatory records before making a purchase decision.

With its 3, 4 & 5 BHK luxury residences, iconic high-rise towers, expansive clubhouse, dedicated green spaces, mixed-use development concept and strategic Sector 94 Noida location, M3M The Cullinan offers an ultra-luxury residential and lifestyle destination for discerning homebuyers seeking an exceptional address in Noida.


Project Highlights

  • Project: M3M The Cullinan
  • Developer: M3M India
  • Location: Sector 94, Noida, Uttar Pradesh
  • Project Type: Ultra-Luxury Mixed-Use Development
  • Residential Configurations: 3, 4 & 5 BHK Luxury Residences
  • RERA No.: UPRERAPRJ442214
  • Total Towers: 5 Iconic Towers
  • Dedicated Greens: Approx. 5.5 Acres
  • Clubhouse: Approx. 1 Lakh Sq. Ft.
  • Lifestyle: Ultra-Luxury & Contemporary Living
  • Architecture: Iconic High-Rise Design
  • Residential Planning: Privacy-Focused Luxury Residences
  • Key Feature: Expansive Balconies & Panoramic Views
  • Amenities: Clubhouse, Swimming Pool, Gym, Spa, Indoor & Outdoor Recreation
  • Commercial Component: Integrated Retail & Lifestyle Spaces
  • Location Advantage: Sector 94, Noida
  • Connectivity: Noida-Greater Noida Expressway, Delhi & Greater Noida
  • Metro Advantage: Connectivity to Okhla Bird Sanctuary Metro Station
  • Ideal For: HNI Buyers, Luxury Families, End-Users & Premium Property Seekers

Amenities & Lifestyle Features

Clubhouse & Leisure

  • Approx. 1 Lakh Sq. Ft. Clubhouse
  • Swimming Pool
  • Luxury Lounge Areas
  • Social Gathering Spaces
  • Indoor Games
  • Outdoor Recreation Facilities
  • Multipurpose Spaces
  • Premium Leisure Areas

Fitness & Wellness

  • Fully Equipped Gymnasium
  • Spa & Wellness Facilities
  • Fitness Zones
  • Relaxation Areas
  • Outdoor Activity Spaces
  • Walking & Leisure Areas
  • Wellness Spaces

Green & Outdoor Living

  • Approx. 5.5 Acres Dedicated Greens
  • Landscaped Gardens
  • Green Open Spaces
  • Outdoor Leisure Areas
  • Relaxation Zones
  • Nature-Inspired Landscaping
  • Landscaped Pathways
  • Premium Outdoor Spaces

Family & Recreation

  • Family Recreation Areas
  • Indoor Entertainment Spaces
  • Outdoor Activity Areas
  • Social Interaction Zones
  • Community Gathering Spaces
  • Leisure Areas

Residential Features

  • Spacious 3, 4 & 5 BHK Residences
  • Expansive Balconies
  • Panoramic Views
  • Contemporary Residential Design
  • Premium Interior Specifications
  • Spacious Living & Dining Areas
  • Large Windows
  • Modern Kitchen & Bathroom Design

Security & Convenience

  • 24×7 Security
  • CCTV Surveillance
  • Controlled Access
  • High-Speed Elevators
  • Dedicated Parking
  • Power Backup
  • Fire Safety Infrastructure
  • Modern Residential Infrastructure
  • Well-Planned Internal Roads
  • Expressway Connectivity
  • Address At, nearby Bptp Capital City, Sector 94, Noida
  • City Noida
  • State/county Uttar Pradesh
  • Zip/Postal Code 201301
  • Country India

Details

Updated on September 1, 2026 at 5:16 pm
  • Property ID: HZHZ12
  • Price: ₹ 8 Cr*
  • Property Size: 2760 Sq Ft
  • Bedrooms: 2
  • Bathrooms: 2
  • Garage: 1
  • Garage Size: 200 SqFt
  • Year Built: 2016
  • Property Type: Commercial, Residential
  • Property Status: For Sale

Additional details

  • Deposit: 20%
  • Pool Size: 300 Sqft
  • Last remodel year: 1987
  • Amenities: Clubhouse
  • Additional Rooms:: Guest Bath
  • Equipment: Grill - Gas

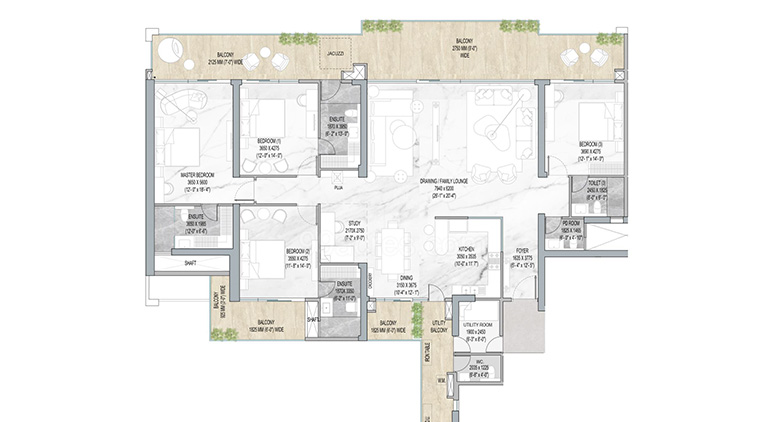
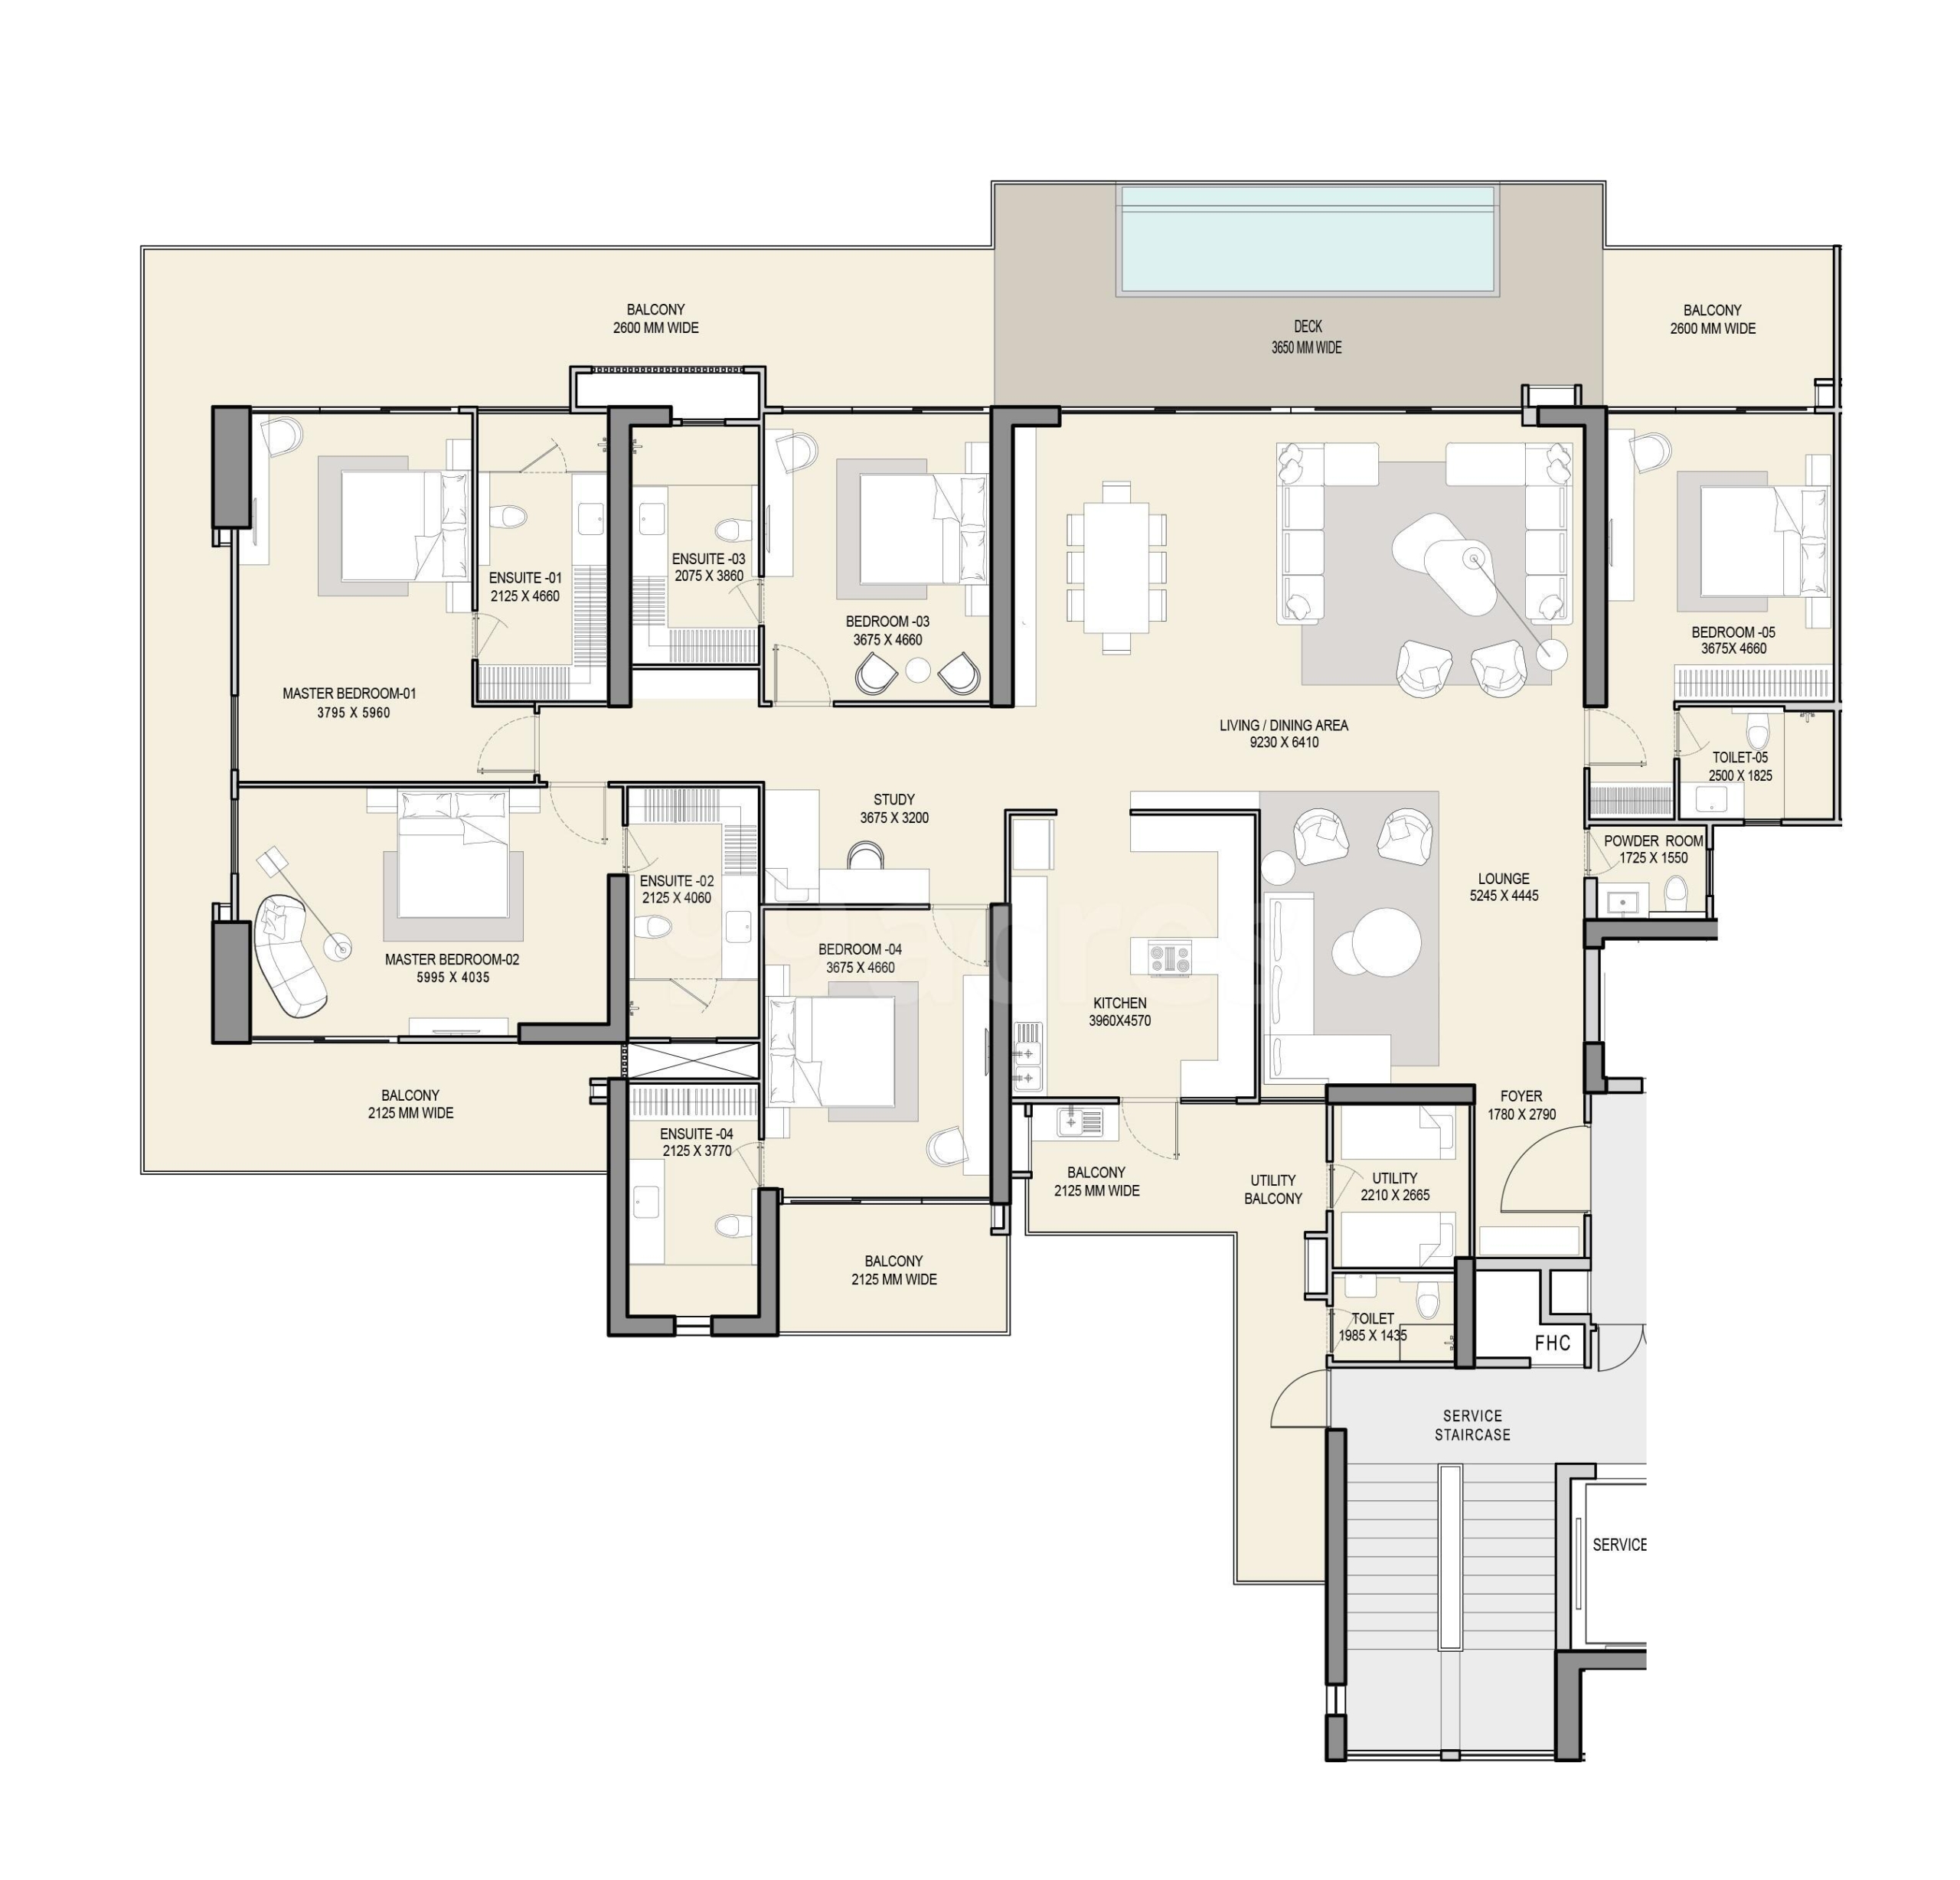
Floor Plans

image

Description:

image

Description:

image

Description:

Overview

Property ID: HZHZ12
  • Commercial, Residential
  • Property Type
  • 2
  • Bedrooms
  • 2
  • Bathrooms
  • 1
  • Garage
  • 2760
  • Sq Ft
  • 2016
  • Year Built

Similar Projects

Compare listings

Compare