Experion SAATORI – Premium 3 & 4 BHK Luxury Residences in Sector 151, Noida

Overview
- Residential
Description
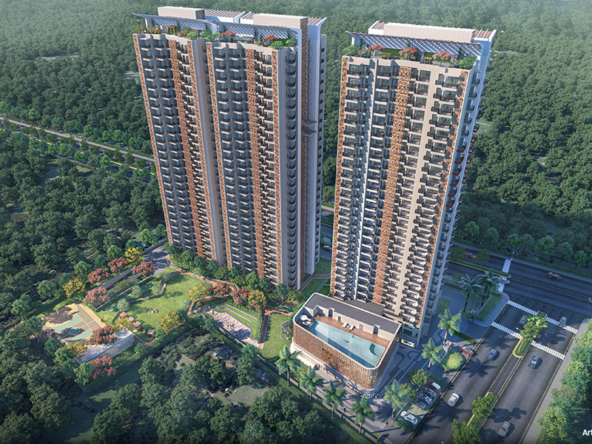
Experion SAATORI is a premium residential development by Experion Developers Pvt. Ltd., located at Sector 151, Noida, along the strategically important Noida–Greater Noida Expressway corridor. Registered under UP RERA No. UPRERAPRJ747628/01/2026, the project is planned as a refined residential destination focused on space, privacy, wellness, nature and contemporary luxury living.
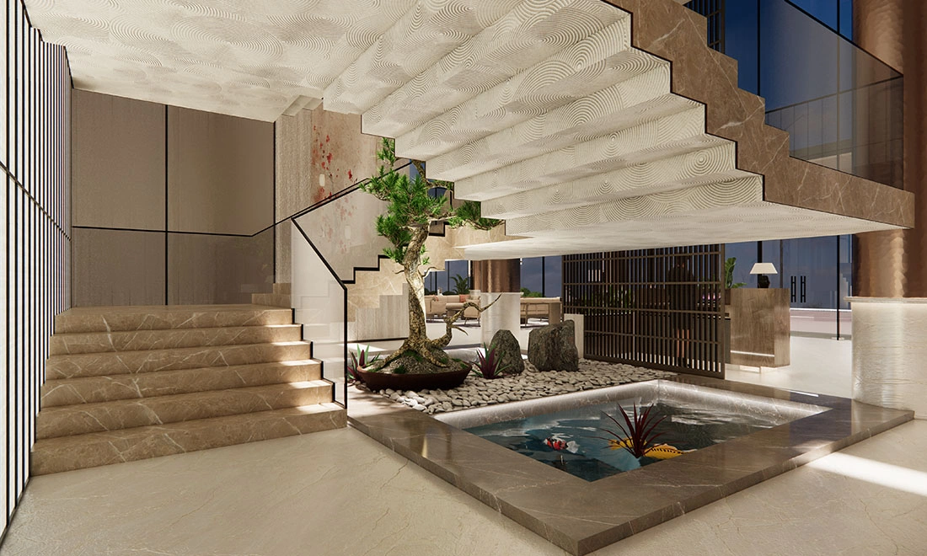
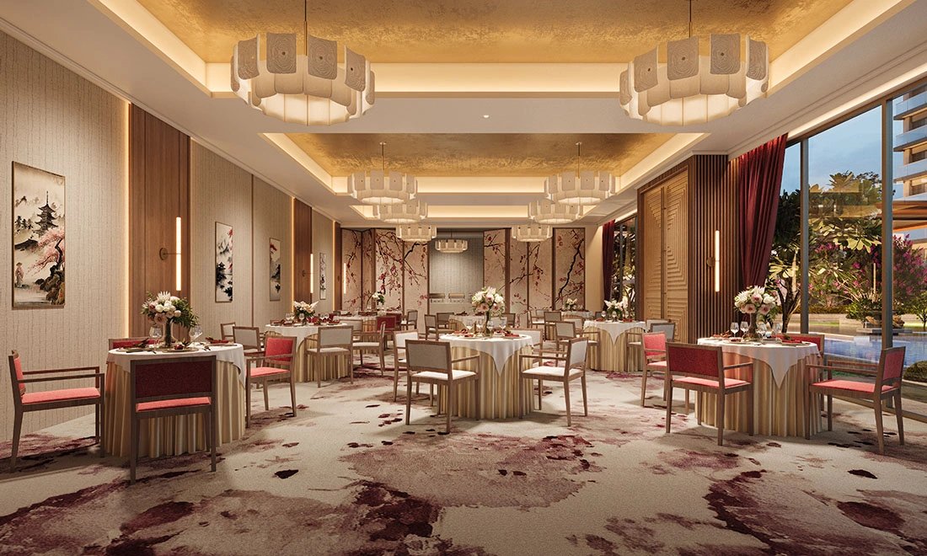
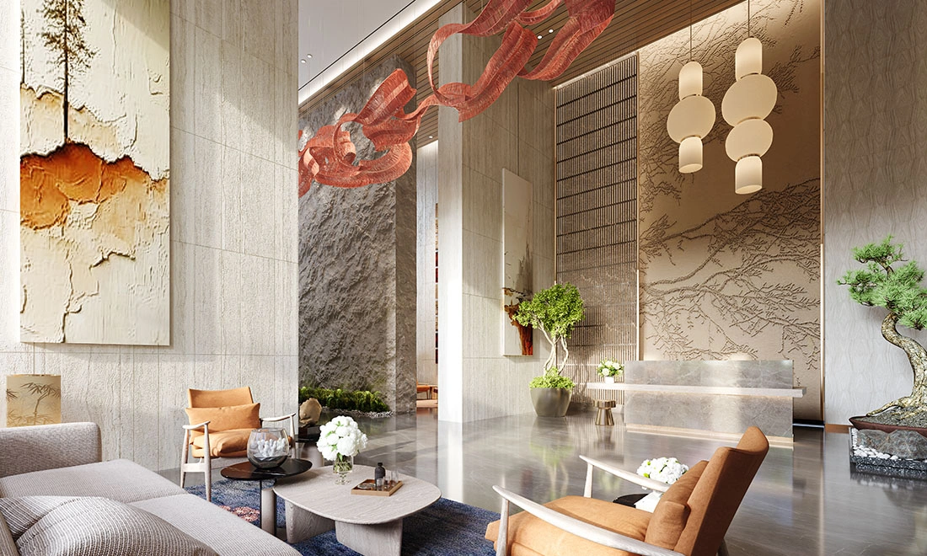
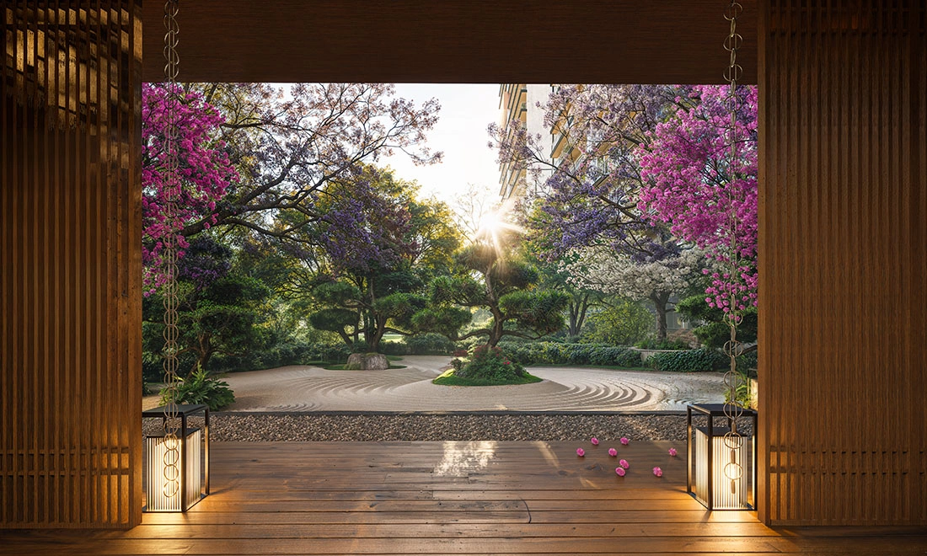
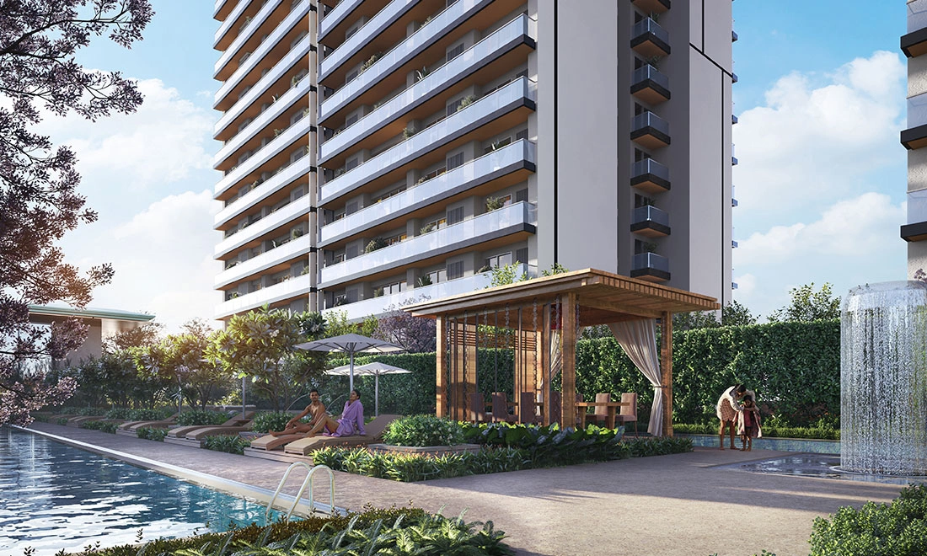
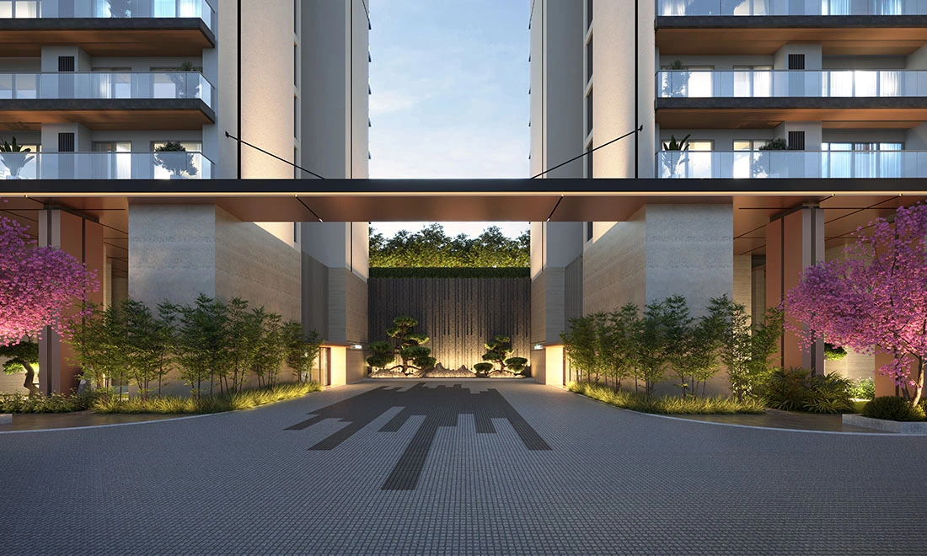
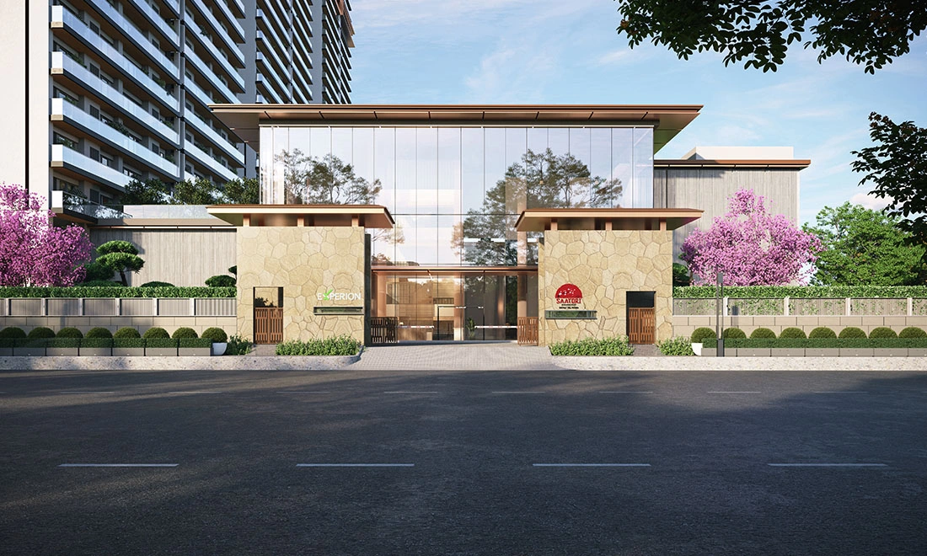
Spread across approximately 5 acres, Experion SAATORI features three sculpted residential towers and an architectural concept inspired by Zen philosophy. The developer describes the project as a sanctuary of calm within Noida, where architecture, landscape, light, air and natural elements are brought together to create a balanced living environment.
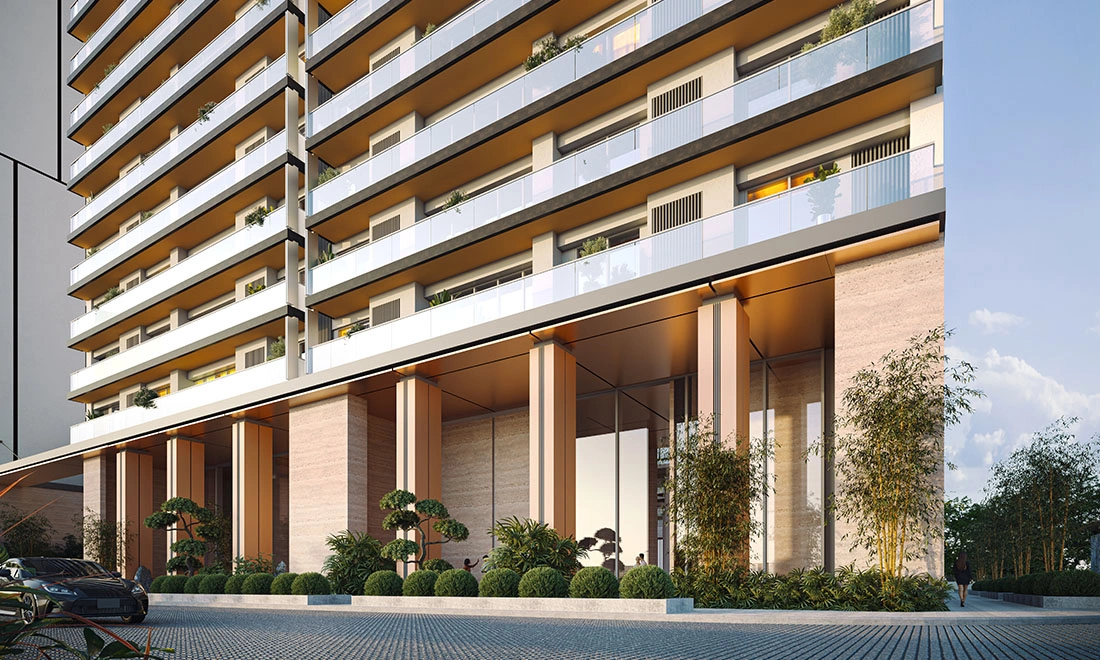
One of the defining characteristics of SAATORI is its two-side-open corner land parcel, combined with an iconic G+38 structure and thoughtfully planned residential cores. The developer’s official information highlights a planning approach designed around openness, naturalness, balance and privacy.
The project offers premium 3 BHK and 4 BHK residences, with official RERA carpet-area information ranging from approximately 1,094.84 sq.ft. to 1,398.93 sq.ft. for 3 BHK homes, while the 4 BHK configuration offers approximately 1,683.73 sq.ft. RERA carpet area. The homes are complemented by substantial exclusive balcony areas, allowing residents to experience greater indoor-outdoor connectivity and open views.
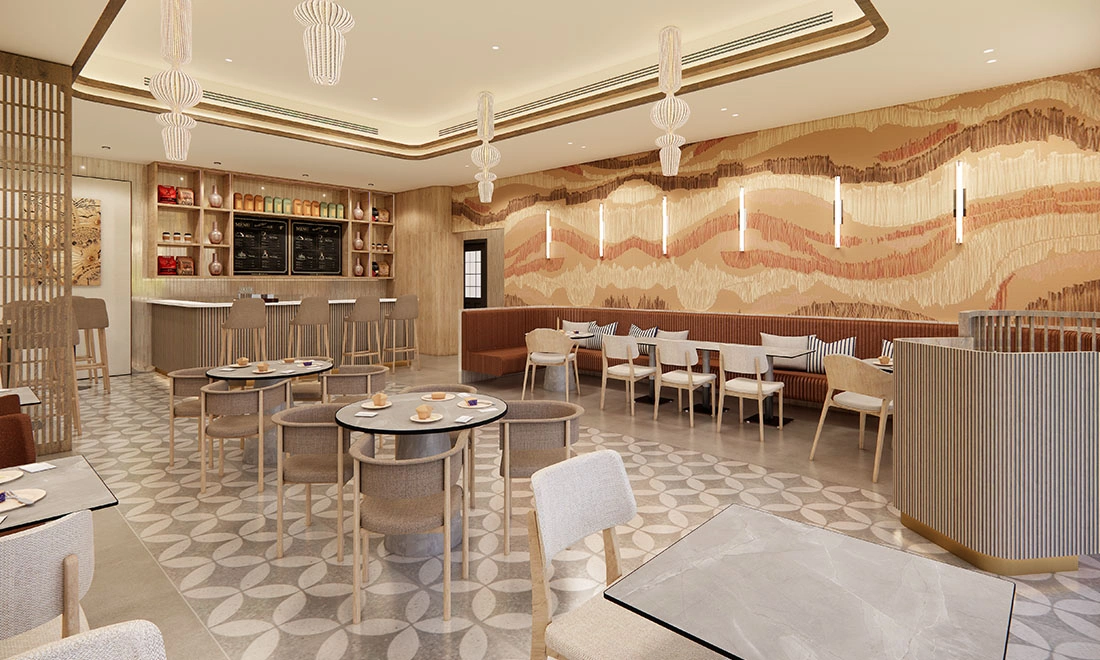
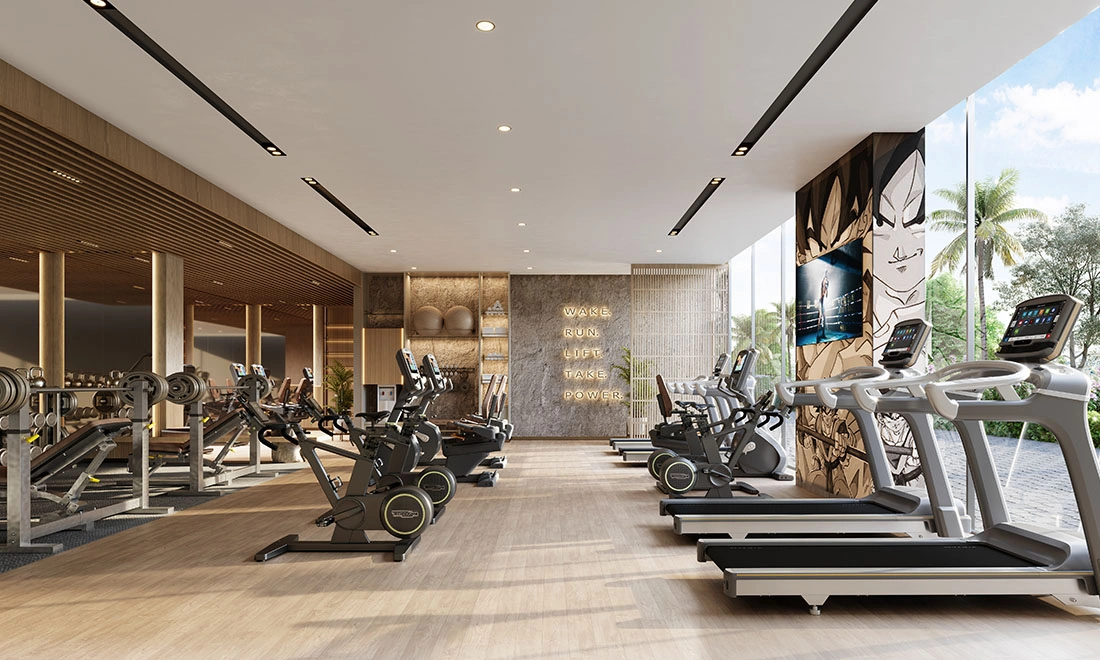
Experion SAATORI goes beyond conventional clubhouse amenities by organizing its lifestyle experience around dedicated Wellness, Tranquillity, Family, Kids and Active Zones. The project incorporates wellness pools, reflexology courts, outdoor fitness areas, Zen-inspired gardens, forest courtyards, children’s play spaces, pet-friendly areas, sports facilities, swimming pools, running tracks, pickleball and more.
The project’s location in Sector 151, Noida adds another major advantage. It provides access to the Noida–Greater Noida Expressway, Aqua Line Metro connectivity and important employment, education, healthcare, retail and recreational destinations. The developer lists the Noida International Golf Course at approximately 1.5 km, while major corporate destinations including TCS and Microsoft are also within the wider surrounding employment ecosystem.
For premium homebuyers looking for spacious residences in a less congested part of Noida, Experion SAATORI combines a nature-inspired design philosophy with modern high-rise living and strategic expressway connectivity.
Brickland Consulting Pvt. Ltd. presents Experion SAATORI as a premium residential opportunity for homebuyers and investors exploring luxury properties in Sector 151, Noida and the Noida–Greater Noida Expressway corridor.
Experion SAATORI Project Highlights
- Premium residential development in Sector 151, Noida
- Developed by Experion Developers Pvt. Ltd.
- Registered under UP RERA No. UPRERAPRJ747628/01/2026
- Approximately 5-acre project
- Three residential towers
- Official developer information describes an iconic G+38 structure
- Two-side-open corner land parcel
- Architecture inspired by Zen philosophy
- Landscape concept inspired by the Japanese principle of “Ma”
- Focus on wellness, tranquillity, recreation and nature
- Approximately 1,35,000 sq.ft. / 12,542 sq.m. of amenity experiences according to the developer
- Premium 3 BHK and 4 BHK residences
- Spacious exclusive balconies
- Four homes per core according to the developer’s project positioning
- Dedicated wellness and recreation zones
- Zen gardens and nature-oriented landscapes
- Wellness pool and reflexology court
- Outdoor gym and wellness deck
- Forest courtyard and Zen escape zones
- Pet park and family gathering spaces
- Kids’ wet playground and nature-play areas
- Basketball, skating, box cricket and pickleball facilities
- Lap pool and running track
- Dedicated EV charging infrastructure
- Strategic location along the Noida–Greater Noida Expressway
- Close to Aqua Line Metro connectivity
- Close to Noida International Golf Course
- Access to major Noida corporate and employment hubs
The above highlights are based primarily on the developer’s official project information and RERA documentation.
Experion SAATORI Residential Configurations
3 BHK Residences
The 3 BHK residences are designed for families seeking a spacious premium home with a balance between private rooms, living spaces and outdoor areas.
Official RERA carpet area: approximately 1,094.84–1,398.93 sq.ft.
Exclusive balcony area: approximately 292.92–353.53 sq.ft.
The larger balcony areas create additional usable outdoor space and strengthen the project’s indoor-outdoor living concept.
4 BHK Residences
The 4 BHK residences are positioned for larger families and buyers seeking more generous living areas, greater privacy and premium residential planning.
Official RERA carpet area: approximately 1,683.73 sq.ft.
Exclusive balcony area: approximately 422.92 sq.ft.
Website note: Saleable/super built-up areas such as 2,100, 2,600 and 3,200 sq.ft. are commonly published in market listings, but Brickland Consulting should clearly label the area type instead of presenting these figures as RERA carpet area.
Experion SAATORI Architecture & Design
A Zen-Inspired Approach to Luxury Living
Experion SAATORI is differentiated by its design philosophy rather than simply by the size of its residences.
The developer describes the project around the principles of Zen philosophy, balance and harmony. The architecture is intended to create a calmer residential environment where natural light, air, landscape and open spaces become an integral part of everyday living.
The landscape design incorporates the Japanese concept of “Ma”, emphasizing meaningful spaces, balance, rhythm and the relationship between built structures and nature.
Water gardens, meditation decks, landscaped paths, gardens and nature-oriented spaces contribute to the project’s tranquil character.
For buyers looking beyond conventional high-rise developments, this creates a distinctive proposition: luxury living designed around wellness and mental calm rather than only recreation and entertainment.
Experion SAATORI Amenities
Wellness Zone
The Wellness Zone is designed around fitness, relaxation and everyday wellbeing.
Amenities include:
- Wellness Pool
- Reflexology Court
- Wellness Pavilion
- Outdoor Gym
- Wellness Deck
- Wellness-oriented landscaped spaces
This section of the project is particularly suited to residents who want fitness and relaxation integrated into their daily residential environment.
Tranquillity Zone
The Tranquillity Zone reflects the project’s Zen-inspired character.
Features include:
- Zen Escape Zone
- Dry Rock Garden
- Forest Courtyard
- Private Court
- Landscaped Garden
- Fruit Orchard
- Dry Rockery Garden
- Nature-oriented seating and relaxation areas
These spaces are designed to create quieter areas within the residential development where residents can step away from the pace of the city.
Family Zone
The Family Zone is designed to encourage social interaction and family activities.
Amenities include:
- Sunken Seating
- Gathering Lawn
- Herb Garden
- Open Lawn
- Elderly Alcove
- Amphitheatre
- Pet Park
- Barbecue Area
This combination makes the development suitable for multi-generational families looking for both private and shared outdoor spaces.
Kids’ Zone
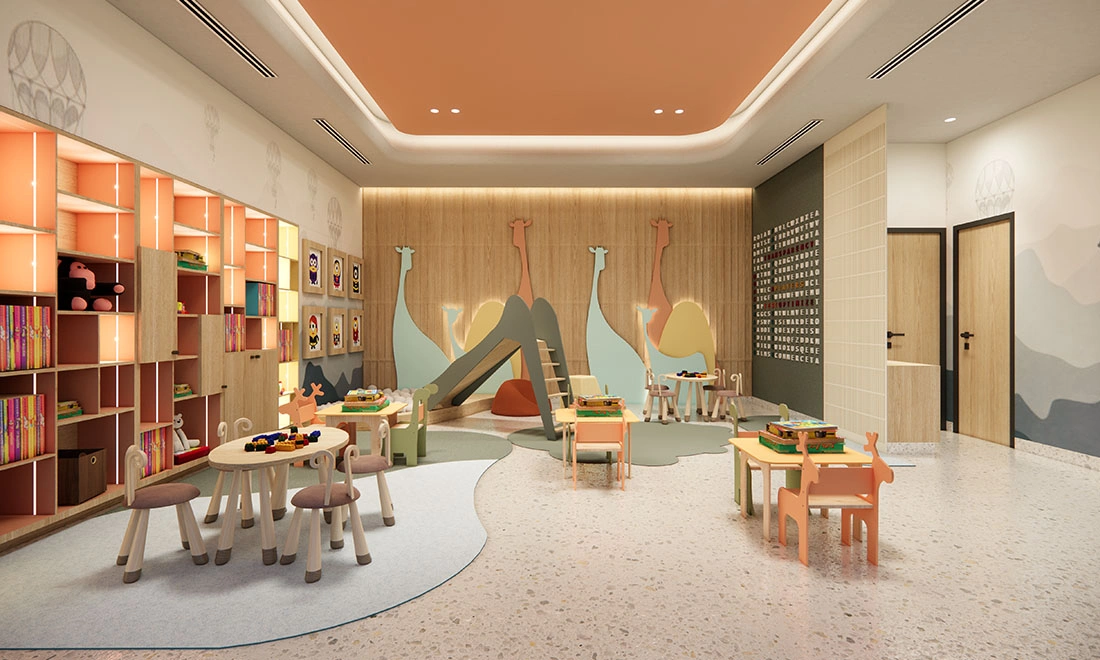
The project also provides dedicated spaces designed around children’s recreation and active play.
Kids’ amenities include:
- Kids’ Wet Playground
- Active Nature Play
- Tree House Slide
- Kids’ Pool
- Interactive Play Panels
- Nature Play Areas
The nature-focused approach gives children dedicated outdoor environments rather than relying solely on conventional indoor recreation areas.
Active & Sports Zone
For sports and fitness enthusiasts, the project includes multiple active-lifestyle facilities.
Sports amenities include:
- Half Basketball Court
- Skating Rink
- Box Cricket
- Pickleball Court
- Balancing Station
- Lap Pool
- Running Track
The combination of traditional sports, fitness and recreational facilities supports an active lifestyle within the community.
Other Lifestyle & Convenience Features
The developer’s project material also highlights:
- Dedicated EV Charging Stations
- Premium landscape areas
- Meditation decks
- Water gardens
- Social spaces
- Nature-oriented recreational areas
- Wellness infrastructure
- Recreational facilities
- Entertainment spaces
The developer describes the overall amenity experience as approximately 1,35,000 sq.ft. / 12,542 sq.m.
Experion SAATORI Connectivity
Expressway Connectivity
Experion SAATORI is located in Sector 151, Noida, along the Noida–Greater Noida Expressway.
The location provides direct road connectivity toward:
- Central Noida
- Greater Noida
- Delhi
- South Delhi
- Yamuna Expressway
- Major commercial and employment hubs across the Noida Expressway corridor
The Noida–Greater Noida Expressway is one of the major infrastructure corridors connecting Noida with Greater Noida and providing onward access toward the Yamuna Expressway.
Metro Connectivity
The project benefits from access to the Aqua Line Metro network, with Sector 148 Metro Station being one of the important nearby metro connections.
This provides residents with an alternative to road-based commuting toward major parts of Noida and Greater Noida.
Current market sources commonly quote approximately 3–5 km / a short drive to Sector 148 Metro, but Brickland Consulting should avoid publishing an exact “X minutes” claim unless it is based on a verified route calculation at the time of publication.
Connectivity to Noida International Airport
The project’s location along the Noida–Greater Noida Expressway provides strategic access toward the Noida International Airport at Jewar through the broader expressway/Yamuna Expressway network.
This is an important long-term infrastructure factor for the Sector 151 corridor because the airport is expected to strengthen regional aviation, commercial, logistics and employment connectivity.
Important: Travel time to the airport should not be presented as a fixed figure because actual travel time depends on the operational road network, traffic and airport access routes.
Experion SAATORI Location Advantages
Why Sector 151 Noida?
Sector 151 is positioned toward the southern end of Noida’s planned residential expansion and benefits from its proximity to the Noida–Greater Noida Expressway.
The area offers a combination of:
- Planned urban infrastructure
- Expressway connectivity
- Metro access
- Premium residential development
- Large green/open areas
- Golf and recreational infrastructure
- Access to Noida’s IT and corporate corridor
- Proximity to Greater Noida
- Access toward Yamuna Expressway
- Future infrastructure opportunities
The location is particularly relevant for professionals working across the Noida Expressway employment belt.
Nearby Corporate & Employment Hubs
The official developer information identifies several important corporate destinations around the project.
TCS – Sector 157
Approximately 2.2 km according to the developer.
Microsoft Development Center
Approximately 7.5 km according to the developer.
TCS – Noida
Approximately 13 km according to the developer.
Wipro
Approximately 20 km according to the developer.
IBM India
Approximately 32 km according to the developer.
These nearby employment clusters strengthen the project’s appeal for corporate professionals looking for premium housing within the Noida Expressway corridor.
Nearby Schools & Educational Institutions
The developer’s current location information lists several educational institutions within the broader catchment:
- Shiv Nadar School
- DPS Sector 132
- Genesis Global School
- The Shriram Millennium School
- Lotus Valley International School
- Amity University
- Pathways School Noida
- Sharda University
Distances vary considerably, so Brickland Consulting should display them as approximate distances rather than guaranteeing travel times.
Nearby Hospitals
Important healthcare destinations listed by the developer include:
- Yatharth Hospital – approximately 10 km
- Jaypee Hospital – approximately 12 km
- Felix Hospital – approximately 14 km
- Fortis Hospital – approximately 20 km
These healthcare facilities provide access to established medical infrastructure across Noida and Greater Noida.
Nearby Retail & Lifestyle Destinations
The surrounding area provides access to several established and emerging retail and recreational destinations.
Noida International Golf Course
Approximately 1.5 km
Grand Venice Mall
Approximately 15 km
Logix City Center
Approximately 18 km
DLF Mall of India
Approximately 20 km
Great India Place
Approximately 21 km
Noida Golf Course
Approximately 25 km
The location therefore combines the quieter character of Sector 151 with access to established retail and entertainment destinations across Noida and Greater Noida.
Daily Convenience
The developer’s location information also identifies several grocery and everyday shopping options:
- Star Bazaar – approximately 5 km
- Spencer’s Retail – approximately 6 km
- Vishal Mega Mart – approximately 7 km
- DMart Noida – approximately 8 km
These provide convenient access to everyday shopping and household requirements.
Why Invest in Experion SAATORI?
1. Strategic Sector 151 Location
The project is located in a strategically positioned part of Noida with access to the Noida–Greater Noida Expressway, metro connectivity and the wider Yamuna Expressway corridor.
2. Premium Residential Segment
SAATORI targets the premium/luxury residential segment through spacious configurations, high-rise architecture, extensive amenities and a nature-inspired design philosophy.
3. Nature-Centric Residential Planning
The Zen-inspired design and extensive landscaping provide a differentiated lifestyle proposition compared with conventional high-rise projects.
4. Strong Employment Connectivity
Proximity to corporate and IT destinations makes the location relevant for professionals working across the Noida Expressway corridor.
5. Golf & Lifestyle Infrastructure
The proximity to Noida International Golf Course adds an additional premium lifestyle component to the location.
6. Airport & Regional Infrastructure
The wider Yamuna Expressway and Jewar airport corridor creates a long-term infrastructure narrative for the southern Noida–Greater Noida region.
7. Controlled Residential Planning
The developer highlights four homes per core, supporting a more private residential environment than many high-density developments.
8. Differentiated Wellness Concept
Instead of positioning amenities purely around entertainment, SAATORI places significant emphasis on wellness, tranquillity, meditation, nature and active living.
Who Should Consider Experion SAATORI?
Experion SAATORI can be considered by:
- Families looking for premium 3 BHK or 4 BHK residences
- Senior corporate professionals
- Business owners and entrepreneurs
- Buyers seeking spacious luxury apartments
- Buyers preferring nature-oriented residential communities
- Professionals working along the Noida Expressway
- Families wanting access to schools and hospitals
- Buyers looking for a premium Sector 151 address
- Long-term property investors evaluating the Noida Expressway corridor
- NRIs seeking premium residential property in Noida
Experion SAATORI — Lifestyle Proposition
Experion SAATORI is not positioned simply as another high-rise residential project.
Its primary proposition is balanced luxury.
The project combines:
Space + Privacy + Nature + Wellness + Recreation + Connectivity
The Zen-inspired design philosophy attempts to create a residential environment where residents can experience the benefits of modern urban infrastructure without sacrificing access to greenery, open spaces and tranquil areas.
For premium buyers, this combination can make SAATORI particularly attractive as a lifestyle-oriented residential address in Sector 151.
Experion SAATORI — Investment Perspective
Sector 151 benefits from its strategic location along the Noida–Greater Noida Expressway and its relationship with the broader Noida, Greater Noida and Yamuna Expressway infrastructure network.
The investment case should be evaluated on multiple factors rather than a simple appreciation claim:
- Location quality
- Developer credibility
- RERA registration
- Product positioning
- Residential demand
- Infrastructure development
- Employment hubs
- Metro connectivity
- Airport connectivity
- Future supply in the surrounding market
- Entry price
- Payment structure
- Rental demand
- Exit liquidity
Experion SAATORI’s premium positioning, spacious residences, wellness-led amenities and Sector 151 location give it a differentiated proposition within the luxury residential segment.
Brickland Consulting Pvt. Ltd. recommends evaluating the project after comparing current pricing, payment plans, inventory availability, floor preference, view, maintenance costs and competing developments in Sector 150–151 and the wider Noida Expressway corridor.
No appreciation or return is guaranteed. Property investment involves market, construction, liquidity and other risks.
Why Buy Experion SAATORI Through Brickland Consulting?
At Brickland Consulting Pvt. Ltd., we help homebuyers and investors evaluate premium real estate opportunities across Noida, Greater Noida, Delhi-NCR, the Noida–Greater Noida Expressway, Yamuna Expressway and other emerging growth corridors.
For Experion SAATORI, our assistance can include:
- Project information
- Unit availability
- Configuration comparison
- Floor-plan evaluation
- Location analysis
- Price and payment-plan comparison
- Site-visit assistance
- Unit selection
- Investment perspective
- Comparison with competing projects
- Documentation guidance
- Booking assistance
Our objective is to help buyers make an informed property decision based on location, product quality, developer profile, pricing, connectivity and long-term suitability.
Frequently Asked Questions
What is Experion SAATORI?
Experion SAATORI is a premium residential project by Experion Developers Pvt. Ltd. located in Sector 151, Noida.
Where is Experion SAATORI located?
The project is located at Plot No. 01, Block No. GH, Sector 151, Noida, Gautam Buddha Nagar, Uttar Pradesh.
What is the RERA number of Experion SAATORI?
The project is registered under UP RERA No. UPRERAPRJ747628/01/2026.
Who is the developer of Experion SAATORI?
The promoter registered with UP RERA is Experion Developers Pvt. Ltd.
What configurations are available?
The developer’s official project information lists 3 BHK and 4 BHK residences.
What is the project completion date?
The RERA registration certificate declares a proposed completion date of 1 December 2030.
How large is the project?
The project is planned across approximately 5 acres, according to the developer’s project information and market documentation.
How many towers are planned?
Experion SAATORI comprises three residential towers, according to the developer.
What is special about Experion SAATORI?
Its key differentiator is its Zen-inspired architecture and landscape design, combined with premium residences, extensive wellness infrastructure, nature-oriented spaces and strategic Sector 151 connectivity.
What amenities are available?
Amenities include wellness pools, reflexology courts, outdoor gym, Zen gardens, forest courtyard, amphitheatre, pet park, kids’ play areas, kids’ pool, basketball, skating, box cricket, pickleball, lap pool and running track.
Is Experion SAATORI near the Noida Expressway?
Yes. The project is located in Sector 151 along the Noida–Greater Noida Expressway corridor.
Is metro connectivity available?
The project has access to the Aqua Line network, with Sector 148 Metro Station being a key nearby metro connection.
Is Experion SAATORI suitable for investors?
It may be considered by investors evaluating premium residential property in the Noida Expressway corridor. However, returns and appreciation are market-dependent and should not be treated as guaranteed.
Address
Open on Google Maps- Address Sector 151, Noida-Greater Noida Expressway
- City Noida
- State/county Uttar Pradesh
- Zip/Postal Code 201310
- Country India
Details
Updated on September 1, 2026 at 5:47 pm- Price: ₹3.20 Cr*
- Property Type: Residential
- Property Status: For Sale
Mortgage Calculator
- Principal & Interest
Schedule a Tour
Similar Projects
Future Estate by Future World Group | 2 & 3 BHK Flats in Greater Noida West
Sector 1 ,Greater Noida West Details
Express Astra | Premium 2, 3 & 4 BHK Residences in Sector 1, Greater Noida West
Sector 1, Greater Noida West Details