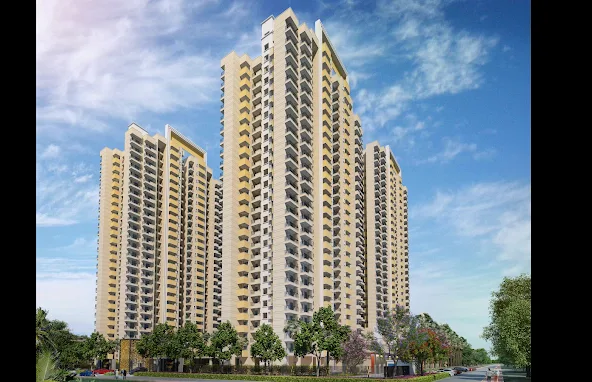
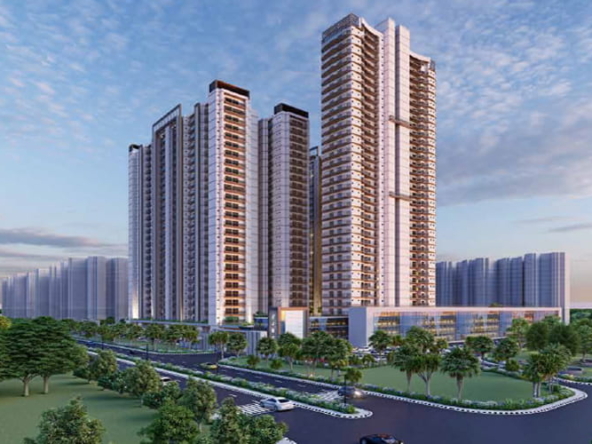
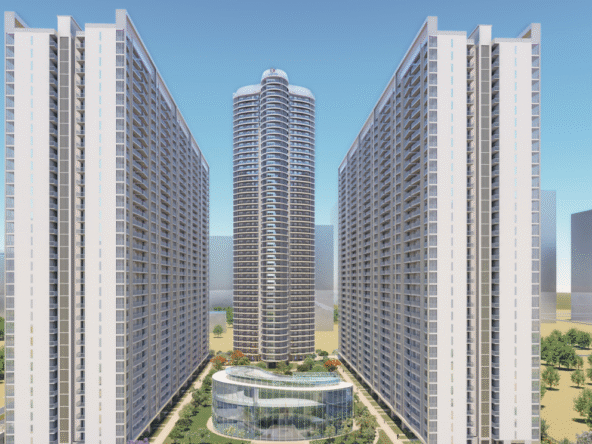
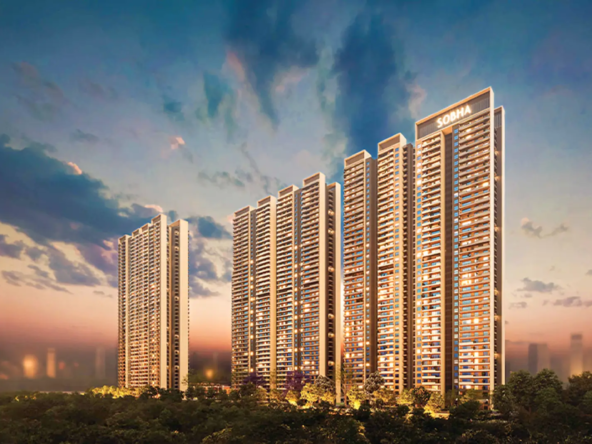
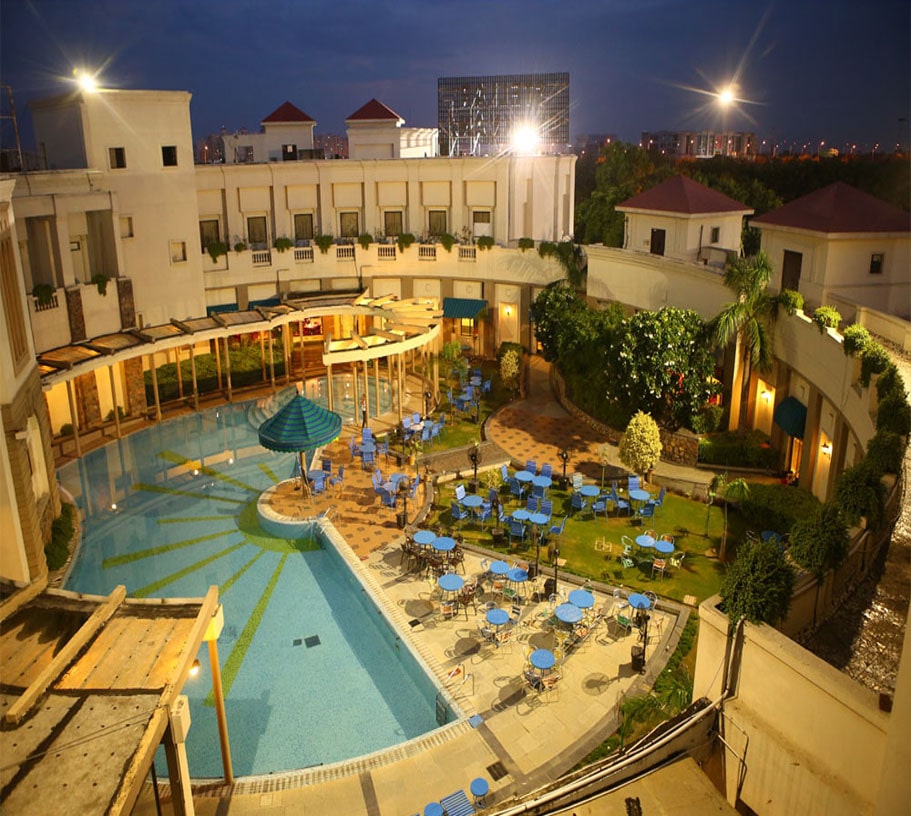
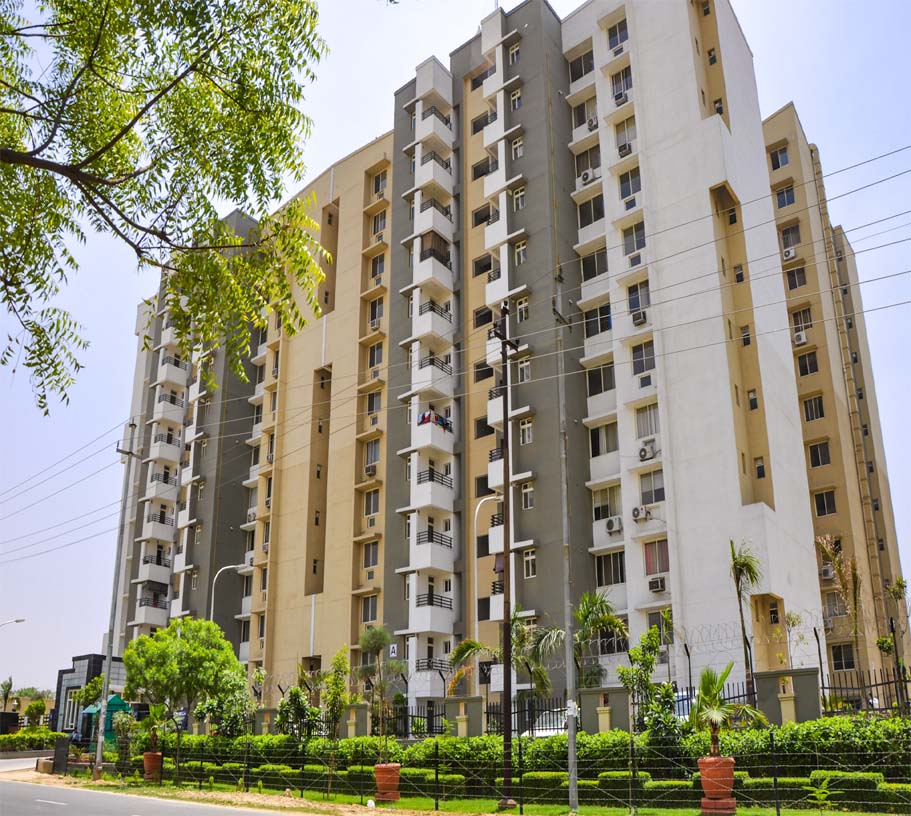
Stellar One Phase 2 Greater Noida West

Description
Stellar One Phase 2 Sector 1 Greater Noida West is a premium residential apartment development by Stellar Spring Projects Pvt. Ltd., located at Plot No. GH-09, Sector 1, Bisrakh, Greater Noida West (Noida Extension). The project offers spacious 3 BHK and 4 BHK apartments designed for modern families seeking comfortable living, well-planned layouts and connectivity to Noida and the wider Delhi-NCR region.
Registered under UP-RERA as UPRERAPRJ923780, Stellar One Phase 2 comprises 532 residential apartments across four towers. The project is currently under construction, with the latest available project information indicating possession around November 2028.
Spacious 3 & 4 BHK Apartments
Stellar One Phase 2 offers three principal apartment configurations: 3 BHK apartments of approximately 1,800 sq. ft. and 2,020 sq. ft., and 4 BHK apartments of approximately 2,620 sq. ft.
The residences are planned to provide spacious living and dining areas, well-defined bedrooms, balconies and functional layouts suitable for contemporary family requirements.
The larger 4 BHK configuration is particularly suited to families looking for additional space and a more expansive residential environment.
Thoughtfully Planned Residential Development
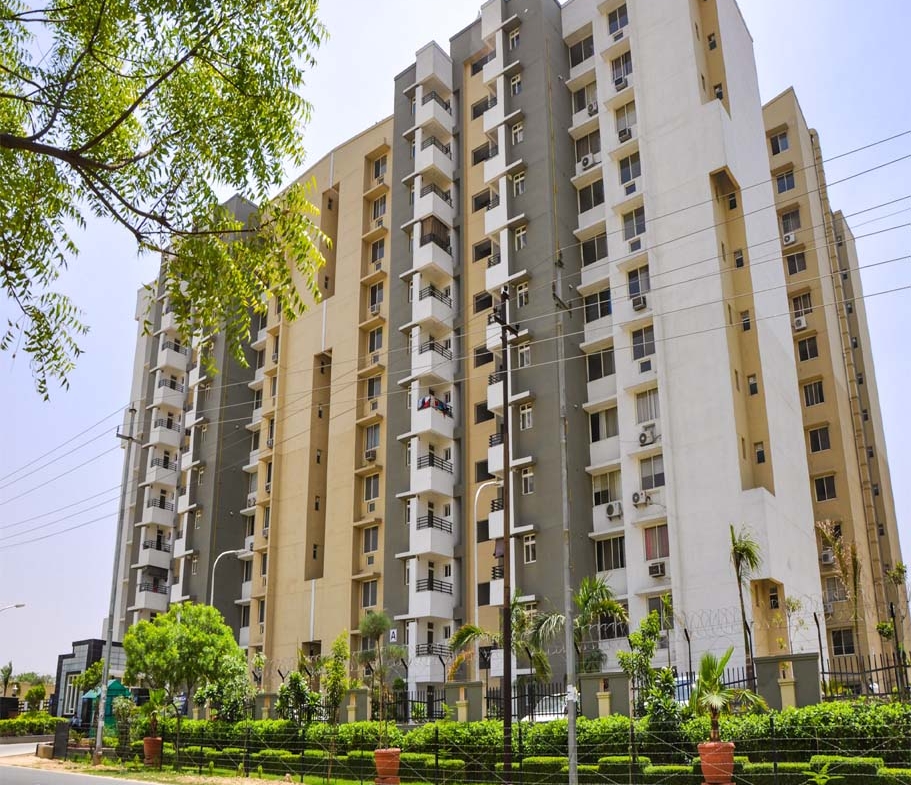
The Phase 2 development comprises four residential towers and 532 apartments, creating a focused residential community within Sector 1, Greater Noida West.
Project planning includes residential infrastructure such as internal roads, pedestrian pathways, landscaping, water-supply infrastructure, drainage and other essential services.
The development is intended to provide residents with a comfortable residential environment while benefiting from the established infrastructure and rapidly expanding social ecosystem of Greater Noida West.
Prime Location – Sector 1 Greater Noida West
One of the major advantages of Stellar One Phase 2 is its location in Sector 1, Greater Noida West.
The project is situated close to schools, hospitals, retail destinations and everyday conveniences, while the wider Noida Extension region provides connectivity towards Noida, Greater Noida, Ghaziabad and Delhi-NCR.
The location also benefits from the area’s expanding road infrastructure and planned metro connectivity. Current project information places the planned metro connectivity within the surrounding region.
Connectivity & Surrounding Infrastructure
Stellar One Phase 2 is positioned within the growing residential corridor of Greater Noida West, which has witnessed significant development in residential, retail, educational and healthcare infrastructure.
The location provides access to major road corridors connecting Greater Noida West with Noida, Ghaziabad and Delhi, making it suitable for both end-users and long-term homebuyers.
The wider region is also benefiting from ongoing infrastructure development across Greater Noida and the Yamuna Expressway corridor.
RERA-Registered Residential Project
Stellar One Phase 2 is registered with UP-RERA under registration number UPRERAPRJ923780. Current RERA-derived information identifies Stellar Spring Projects Private Limited as the promoter and records 532 apartments across four towers.
The latest available project information indicates an expected completion/possession timeline of November 2028.
With its 3 & 4 BHK apartments, Sector 1 location, four-tower residential planning, RERA registration and connectivity to the major NCR destinations, Stellar One Phase 2 offers a contemporary residential option for families and homebuyers looking for a spacious apartment in Greater Noida West.
Project Highlights
- Project: Stellar One Phase 2
- Promoter: Stellar Spring Projects Pvt. Ltd.
- Location: Plot No. GH-09, Sector 1, Bisrakh, Greater Noida West, Uttar Pradesh
- Project Type: Premium Residential Apartment Development
- Configurations: 3 BHK & 4 BHK Apartments
- Total Apartments: 532
- Residential Towers: 4
- Project Area: Approx. 5.4–6 Acres
- RERA No.: UPRERAPRJ923780
- Status: Under Construction
- Expected Possession: November 2028
- 3 BHK: Approx. 1,800 Sq. Ft.
- 3 BHK: Approx. 2,020 Sq. Ft.
- 4 BHK: Approx. 2,620 Sq. Ft.
- Location: Sector 1, Greater Noida West
- Locality: Noida Extension / Bisrakh
- Connectivity: Noida, Greater Noida, Ghaziabad & Delhi-NCR
- Nearby Infrastructure: Schools, Hospitals, Markets & Retail Destinations
- Metro Advantage: Planned metro connectivity in the wider Greater Noida West region
- Ideal For: Families, End-Users & Premium Homebuyers
Amenities & Infrastructure
Residential & Community Facilities
- Planned Residential Community
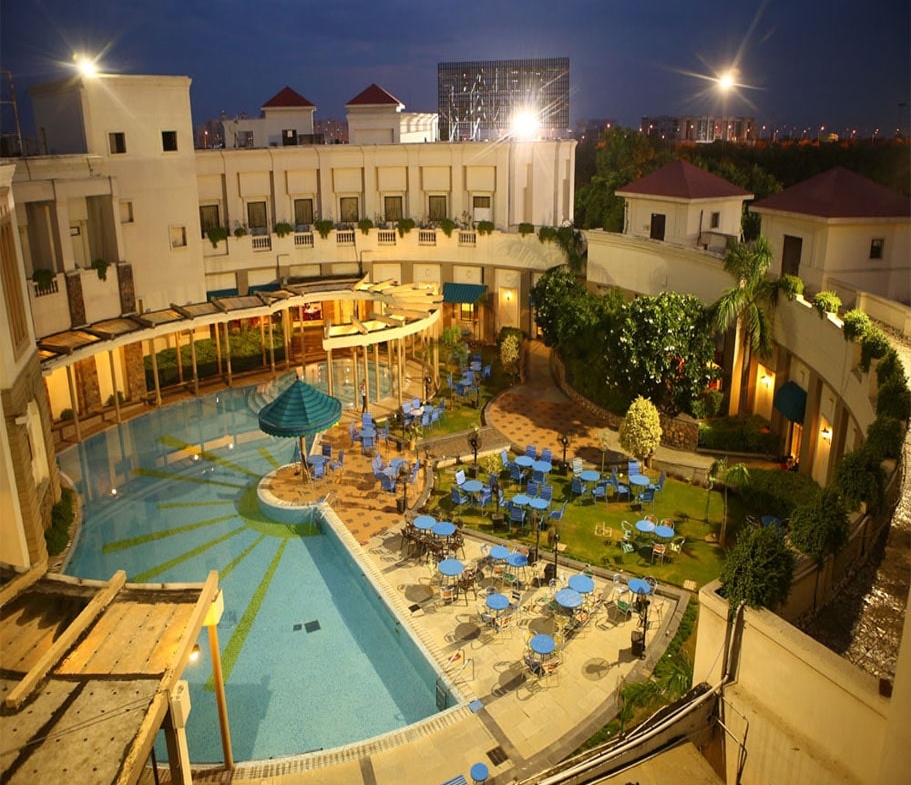
- Community / Clubhouse Provision
- Internal Roads
- Pedestrian Footpaths
- Landscaped Common Areas
- Social Interaction Spaces
- Family-Friendly Outdoor Areas
Green & Open Spaces
- Landscaped Areas
- Tree Plantation
- Green Common Spaces
- Open Residential Areas
- Pedestrian-Friendly Pathways
- Outdoor Relaxation Areas
Essential Infrastructure
- Water Supply System
- Sewage Treatment Infrastructure
- Storm-Water Drainage
- Rainwater Harvesting
- Water Conservation Measures
- Solid Waste Management
- Internal Electrical Infrastructure
- Street Lighting
- Fire Protection & Safety Infrastructure
Security & Convenience
- Security Infrastructure
- Controlled Residential Access
- Dedicated Parking Provision
- Vertical Transportation
- Power Infrastructure
- Well-Planned Internal Roads
- Modern Residential Infrastructure
Address
Open on Google Maps- Address Plot No. Gh-09, Sector 1 Noida Extension, Greater Noida
- City Greater Noida
- State/county Uttar Pradesh
- Country India
Details
Updated on August 8, 2026 at 1:18 pm- Property ID: HZHZ19
- Price: ₹ 2 Cr*
- Bedrooms: 4
- Bathrooms: 2
- Garage: 1
- Garage Size: 200 SqFt
- Year Built: 2016
- Property Type: Apartment, Residential
- Property Status: For Sale
Additional details
- Deposit: 20%
- Pool Size: 300 Sqft
- Last remodel year: 1987
- Amenities: Clubhouse
- Additional Rooms:: Guest Bath
- Equipment: Grill - Gas
Floor Plans
- Size: 1163 sq.ft
- 670 Sqft
- 530 Sqft
- Price: ₹0
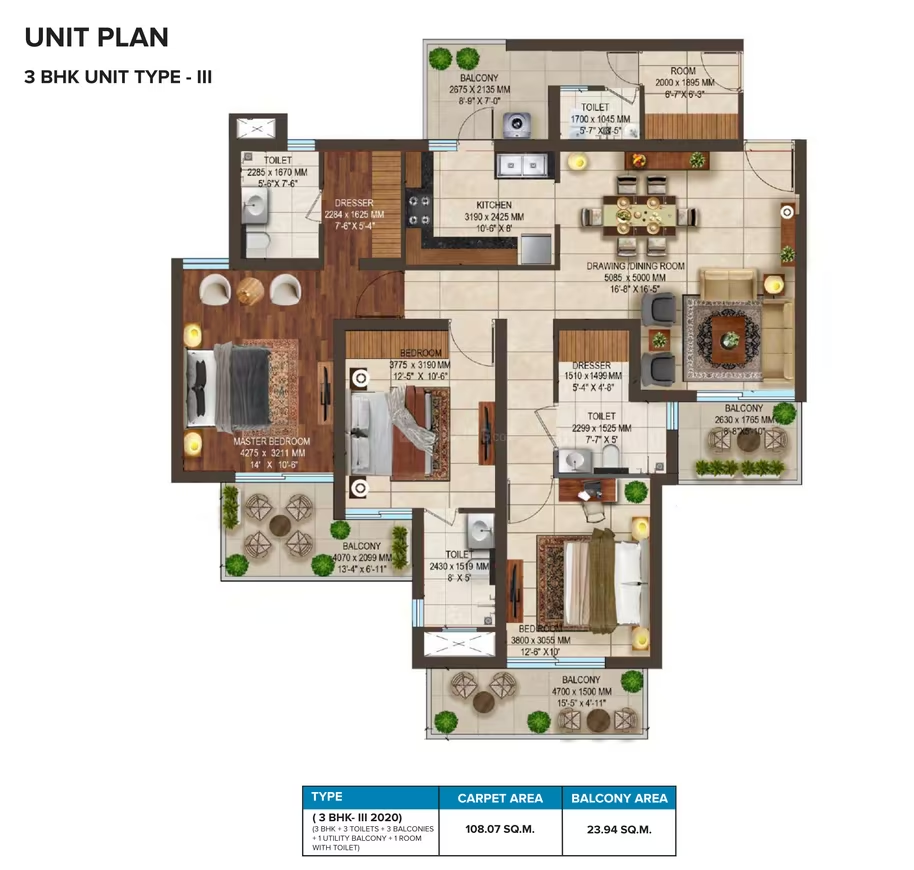
Description:
- Size: 1559 sq.ft
- Price: ₹0
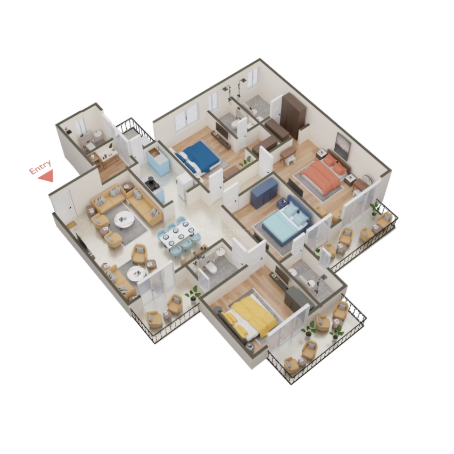
Description:
Overview
- Apartment, Residential
- 4
- 2
- 1
- 2016