Mahagun Manorialle Sector 128 Noida | Luxury Apartments on Noida Expressway


Description
Mahagun Manorialle Sector 128 Noida is an ultra-luxury residential development by Mahagun India, located in Sector 128, Noida, within the prestigious Jaypee Wish Town along the Noida-Greater Noida Expressway. Designed for discerning homebuyers seeking spacious residences, privacy, refined architecture and a golf-centric lifestyle, the project combines luxury living with expansive landscaped surroundings and premium recreational facilities.
The project features 3 BHK + Servant Room, 4 BHK + Servant Room and 5 BHK + Servant Room residences, along with exclusive villaments, duplexes and penthouses. The current developer information lists 185 units across 6 towers, with the iconic development rising to approximately 40 levels.
Landmark Architecture & Spacious Residences
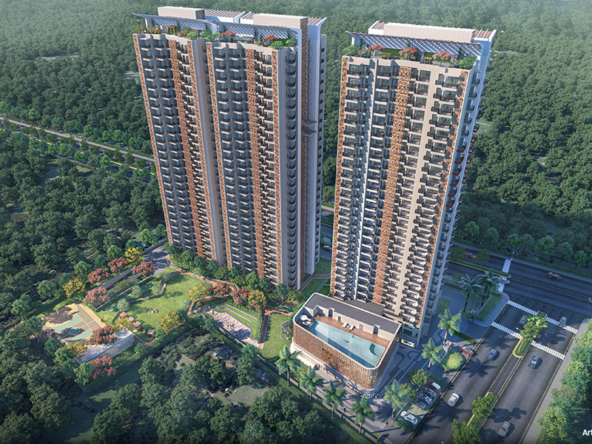
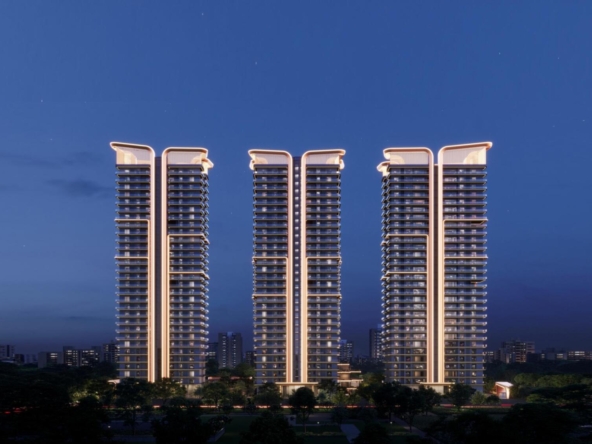
A defining characteristic of Mahagun Manorialle Noida is its distinctive 40-level high-rise architecture, designed by renowned architect Hafeez Contractor. The development combines a landmark architectural profile with spacious interiors, premium specifications and expansive outdoor spaces.
The residences are planned to maximise natural light, ventilation and views. The developer highlights grand balconies with uninterrupted golf-course views, double-height living spaces, premium flooring, modular kitchens and refined bathroom specifications.
Selected residences also feature two master bedrooms, while the villaments offer enhanced spatial planning and double-height living areas.
Golf-Centric Luxury Living
Mahagun Manorialle is situated within the Jaypee Wish Town environment and offers an exceptional golf-oriented lifestyle.
The developer highlights 180-degree golf-course vistas from the residences, with views towards the landscaped greens and the championship golf-course environment. The surrounding golf facilities include 18-hole and 9-hole courses designed by Graham Cooke Architects.
The combination of golf views, landscaped surroundings, open spaces and premium residences creates a tranquil environment while keeping residents connected to Noida’s major urban infrastructure.
Premium Club & Lifestyle Amenities
The Manorialle Club provides a comprehensive lifestyle environment for residents. Facilities highlighted by the developer include a gymnasium, spa, swimming pool, jacuzzi and outdoor sports and recreational facilities.
The development also includes landscaped gardens, jogging tracks, children’s recreation areas, outdoor activity spaces and dedicated social areas.
A rooftop club and infinity pool further enhance the project’s premium lifestyle proposition, while dedicated leisure areas provide opportunities for relaxation and community interaction.
Nature-Inspired & Sustainable Living
Mahagun Manorialle places considerable emphasis on integrating nature with luxury residential living.
The development features landscaped gardens, themed and aroma gardens, green pathways and extensive outdoor spaces. The developer also highlights a zero-traffic movement concept at ground level, creating a safer and more pedestrian-friendly environment for residents.
Sustainability-oriented features include rainwater harvesting, solar water heaters and landscape irrigation systems, while insulated terrace-level roofing is designed to support thermal comfort.
Premium Residential Specifications
The residences at Mahagun Manorialle are equipped with high-end specifications designed for contemporary luxury living.
Key features include imported marble flooring in living, dining and entrance areas, laminated wooden flooring in bedrooms, modular kitchens, VRF air-conditioning, centralized hot-water supply and premium bathroom fittings.
The development also features double-height entrance lobbies with imported marble finishes, high-speed passenger elevators and dedicated service lifts, adding to the project’s premium character.
Strategic Location – Sector 128 Noida
Located in Sector 128, Noida, Mahagun Manorialle enjoys a strategic position along the Noida-Greater Noida Expressway.
The location provides convenient connectivity towards Noida, Greater Noida, Delhi and other major NCR destinations, while Jaypee Wish Town provides an established premium residential ecosystem.
The project also benefits from access to the DND Flyway, Noida Expressway and Yamuna Expressway, connecting residents to major employment centres, educational institutions, healthcare facilities, commercial destinations and the wider NCR.
Latest Legal & Project Update
Mahagun Manorialle has been affected by insolvency proceedings involving Mahagun (India) Pvt. Ltd. However, this situation has materially changed in 2026.
In February 2026, the insolvency proceedings against Mahagun were withdrawn following a settlement between Mahagun and IDBI Trusteeship Services. The NCLAT took the settlement dated 12 February 2026 on record, and the insolvency petition was dismissed as withdrawn. The financial creditor retained the ability to seek revival if the settlement terms are not complied with.
Following the settlement, Mahagun stated that construction had been accelerated and that it was targeting phased delivery by March 2027. This is a current developer/settlement-related target and should not be presented as an unconditional possession guarantee.
For buyers, the latest UP-RERA records, project approvals, title documents, construction status and applicable allotment/possession documentation should still be independently verified before making a purchase decision.
With its 3, 4 & 5 BHK luxury residences, servant-room options, villaments and penthouses, 40-level architectural profile, golf-course views, premium clubhouse, extensive landscaping and Sector 128 Noida Expressway location, Mahagun Manorialle offers a distinctive luxury residential address within Jaypee Wish Town.
Project Highlights
- Project: Mahagun Manorialle
- Developer: Mahagun India Pvt. Ltd.
- Location: Sector 128, Noida, Uttar Pradesh
- Township: Jaypee Wish Town
- Project Type: Ultra-Luxury Residential Development
- Configurations: 3 BHK + Servant, 4 BHK + Servant & 5 BHK + Servant
- Additional Residences: Villaments, Duplexes & Penthouses
- Total Units: 185 as per current developer information
- Total Towers: 6
- Building Profile: Approximately 40 Levels
- Architecture: Designed by Hafeez Contractor
- Lifestyle: Golf-Centric, Nature-Oriented & Luxury Living
- Golf Views: 180-Degree Golf-Course Vistas
- Golf Facilities: 18-Hole & 9-Hole Golf Courses
- Golf Course Designer: Graham Cooke Architects
- Club: Manorialle Club
- Key Features: Grand Balconies, Double-Height Living & Premium Interiors
- Sustainability: Rainwater Harvesting & Solar Water Heating
- Security: Three-Tier Security System
- Location Advantage: Noida-Greater Noida Expressway
- Connectivity: DND Flyway, Noida Expressway & Yamuna Expressway
- Latest Position: Ongoing Development
- 2026 Update: Insolvency petition withdrawn following settlement
- Reported Delivery Target: Phased delivery targeted by March 2027
- Ideal For: HNI Buyers, Luxury Families, Executives & Premium Property Seekers
Amenities & Lifestyle Features
Clubhouse & Leisure
- Manorialle Club
- Rooftop Clubhouse
- Infinity Swimming Pool
- Jacuzzi
- Lounge Areas
- Banquet / Social Spaces
- Library & Business Facilities
- Indoor Recreation Areas
- Community Gathering Spaces
Fitness & Wellness
- Fully Equipped Gymnasium
- Spa
- Aerobics Facilities
- Yoga / Wellness Areas
- Jogging Track
- Cycling Track
- Outdoor Fitness Spaces
- Relaxation Areas
Sports & Recreation
- Outdoor Tennis Courts
- Squash Facilities
- Badminton Facilities
- Multipurpose Sports Areas
- Swimming Pool
- Children’s Recreation Areas
- Outdoor Activity Zones
- Family Recreation Spaces
Golf & Outdoor Living
- 18-Hole Golf Course Environment
- 9-Hole Golf Course Environment
- Golf-Course Views
- Landscaped Gardens
- Themed Gardens
- Aroma Gardens
- Green Walking Areas
- Landscaped Outdoor Spaces
- Pedestrian-Friendly Ground-Level Areas
- Outdoor Leisure Zones
Residential Features
- Grand Balconies
- Golf-Course Views
- Double-Height Living Spaces
- Double-Height Entrance Lobby
- Imported Marble Flooring
- Laminated Wooden Bedroom Flooring
- Modular Kitchen
- VRF Air-Conditioning
- Centralized Hot Water
- Premium Bathroom Specifications
- Winter Balconies
Security & Convenience
- 24-Hour Three-Tier Security
- CCTV Surveillance
- Intercom Facility
- Video / Visual Entry System
- Multi-Point Door Locking
- High-Speed Passenger Elevators
- Dedicated Service Lift
- Covered Parking
- 100% DG Power Backup
- 24×7 Water Supply
- Modern Residential Infrastructure
Address
Open on Google Maps- Address Sector 128, Noida, Uttar Pradesh
- City Noida
- State/county Uttar Pradesh
- Zip/Postal Code 201304
- Country India
Details
Updated on August 13, 2026 at 6:23 pm- Property ID: HZHZ39
- Price: ₹ 6.75 Cr*
- Bedroom: 1
- Bathrooms: 2
- Garage: 1
- Garage Size: SqFt
- Year Built: 2016
- Property Type: Residential
- Property Status: For Sale
Additional details
- Deposit: 20%
- Pool Size: 300 Sqft
- Last remodel year: 1987
- Amenities: Clubhouse
- Additional Rooms:: Guest Bath
- Equipment: Grill - Gas
Floor Plans
- Size: 1401 sq.ft.
- 670 Sqft
- 530 Sqft
- Price: ₹1,650

Description:
- Size: 1878 sq.ft.
- 543 Sqft
- 238 Sqft
- Price: ₹1,600

Description:
- Size: 2941 sq.ft.

Description:
Video
Overview
- Residential
- 1
- 2
- 1
- 2016
Similar Projects
Express Astra | Premium 2, 3 & 4 BHK Residences in Sector 1, Greater Noida West
Sector 1, Greater Noida West Details