Palm Olympia Phase 3 Greater Noida West


Description
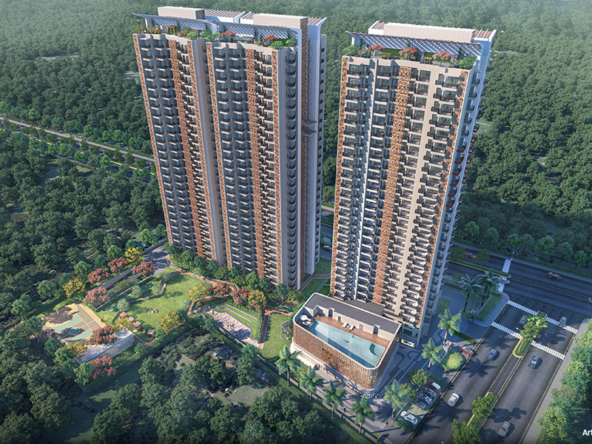
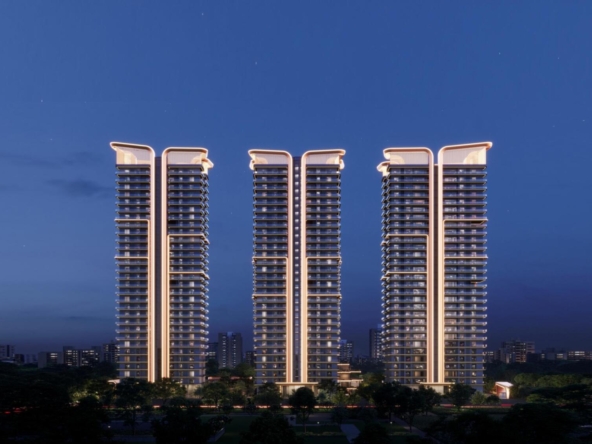
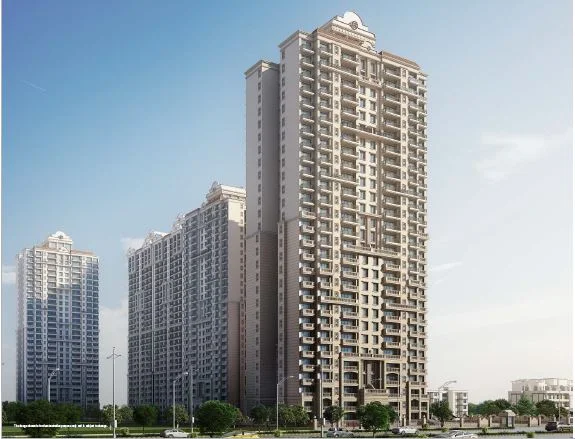
Palm Olympia Phase 3 is a premium residential development by Sam Palm Realty, located in Greater Noida West (Noida Extension). As the latest phase of the Palm Olympia development, the project is designed to offer an elevated residential lifestyle through spacious homes, contemporary architecture, landscaped surroundings and thoughtfully planned community spaces.
The development offers premium 3 BHK and 4 BHK residences, designed for families seeking larger living spaces, modern comfort and a refined lifestyle. The project combines elegant design with functional planning to create a residential environment focused on privacy, convenience and comfortable everyday living.
Premium 3 & 4 BHK Residences
Palm Olympia Phase 3 is planned around spacious 3 BHK and 4 BHK apartments, catering to modern families who value generous living areas and well-organised layouts.
The residences are designed with contemporary interiors and thoughtfully planned spaces that aim to balance functionality, comfort and aesthetics. Large living spaces, well-defined bedrooms and outdoor areas contribute to an enhanced residential experience.
Parametric Design & Thoughtful Planning
A distinctive aspect of Palm Olympia Phase 3 Greater Noida West is its emphasis on parametric design and organised community planning.
The development is planned to support controlled vehicular movement within the community, helping create a more orderly and peaceful residential environment. Thoughtful internal circulation and landscaped spaces contribute to a comfortable community experience while reducing unnecessary vehicle movement around residential areas.
Luxury Lifestyle & Community Living
Palm Olympia Phase 3 is envisioned as a premium residential community where architecture, landscaping and lifestyle come together.
The development focuses on creating spaces for relaxation, family interaction and outdoor living, allowing residents to enjoy a balanced lifestyle within a well-planned residential environment.
The project’s continuation of the Palm Olympia brand further positions Phase 3 as a premium residential option for homebuyers looking for an established community environment in Greater Noida West.
Green & Peaceful Residential Environment
Landscaped surroundings and thoughtfully planned open areas contribute to the project’s peaceful residential character.
The emphasis on organised movement, open spaces and community planning creates a more relaxed environment for families while maintaining convenient access to the rapidly developing infrastructure of Greater Noida West.
Strategic Location – Greater Noida West
Located in Greater Noida West (Noida Extension), Palm Olympia Phase 3 benefits from the area’s growing residential and social infrastructure.
The location provides connectivity towards Noida, Greater Noida, Ghaziabad and Delhi-NCR, while the surrounding region offers access to schools, hospitals, retail destinations, commercial centres and everyday conveniences.
Greater Noida West continues to emerge as an important residential corridor within NCR, supported by expanding road infrastructure, commercial development and planned connectivity improvements.
With its combination of premium 3 & 4 BHK residences, contemporary architecture, parametric planning, landscaped surroundings and Greater Noida West location, Palm Olympia Phase 3 offers a refined residential lifestyle for families and premium homebuyers.
Project Highlights
- Project: Palm Olympia Phase 3
- Developer: Sam Palm Realty
- Location: Greater Noida West, Uttar Pradesh
- Locality: Noida Extension
- Project Type: Premium Residential Development
- Configurations: 3 BHK & 4 BHK Apartments
- Lifestyle: Luxury, Comfort & Refined Living
- Design Approach: Contemporary & Parametric Design
- Planning: Thoughtfully Planned Residential Community
- Vehicular Planning: Controlled Internal Vehicular Movement
- Environment: Landscaped & Peaceful Residential Surroundings
- Community Concept: Premium Family-Oriented Living
- Connectivity: Noida, Greater Noida, Ghaziabad & Delhi-NCR
- Social Infrastructure: Schools, Hospitals, Retail & Commercial Destinations
- Ideal For: Families, End-Users & Premium Homebuyers
Amenities & Lifestyle Features
Clubhouse & Leisure
- Premium Community Facilities
- Leisure Areas
- Social Gathering Spaces
- Community Interaction Zones
- Relaxation Areas
- Family Recreation Spaces
Fitness & Wellness
- Fitness & Wellness Areas
- Outdoor Activity Spaces
- Walking & Leisure Areas
- Wellness Zones
- Outdoor Relaxation Spaces
Green & Open Spaces
- Landscaped Green Areas
- Open Residential Spaces
- Green Common Areas
- Nature-Inspired Landscaping
- Walking Areas
- Outdoor Leisure Zones
- Landscaped Relaxation Spaces
Family & Community
- Family Recreation Areas
- Children’s Activity Spaces
- Community Interaction Areas
- Social Gathering Zones
- Family-Friendly Open Areas
- Outdoor Recreation Spaces
Security & Convenience
- Controlled Vehicular Movement
- Secure Residential Environment
- Planned Internal Roads
- Pedestrian-Friendly Areas
- Security Infrastructure
- Dedicated Parking
- Modern Residential Infrastructure
- Convenient Connectivity to Major NCR Destinations
Address
Open on Google Maps- Address Sector 16C, Gaur City 2, Chipyana Khurd Urf Tigri, Ghaziabad
- City Greater Noida West
- State/county Uttar Pradesh
- Zip/Postal Code 201318
- Country India
Details
Updated on August 13, 2026 at 6:25 pm- Property ID: HZHZ32
- Price: ₹2.08 Cr
- Property Size: 1200 Sq Ft
- Bedrooms: 4
- Bathrooms: 2
- Garage: 1
- Garage Size: 200 SqFt
- Year Built: 2016
- Property Type: Residential
- Property Status: For Sale
Additional details
- Deposit: 20%
- Pool Size: 300 Sqft
- Last remodel year: 1987
- Amenities: Clubhouse
- Additional Rooms:: Guest Bath
- Equipment: Grill - Gas
Floor Plans
- 670 Sqft
- 530 Sqft
- Price: ₹1,650
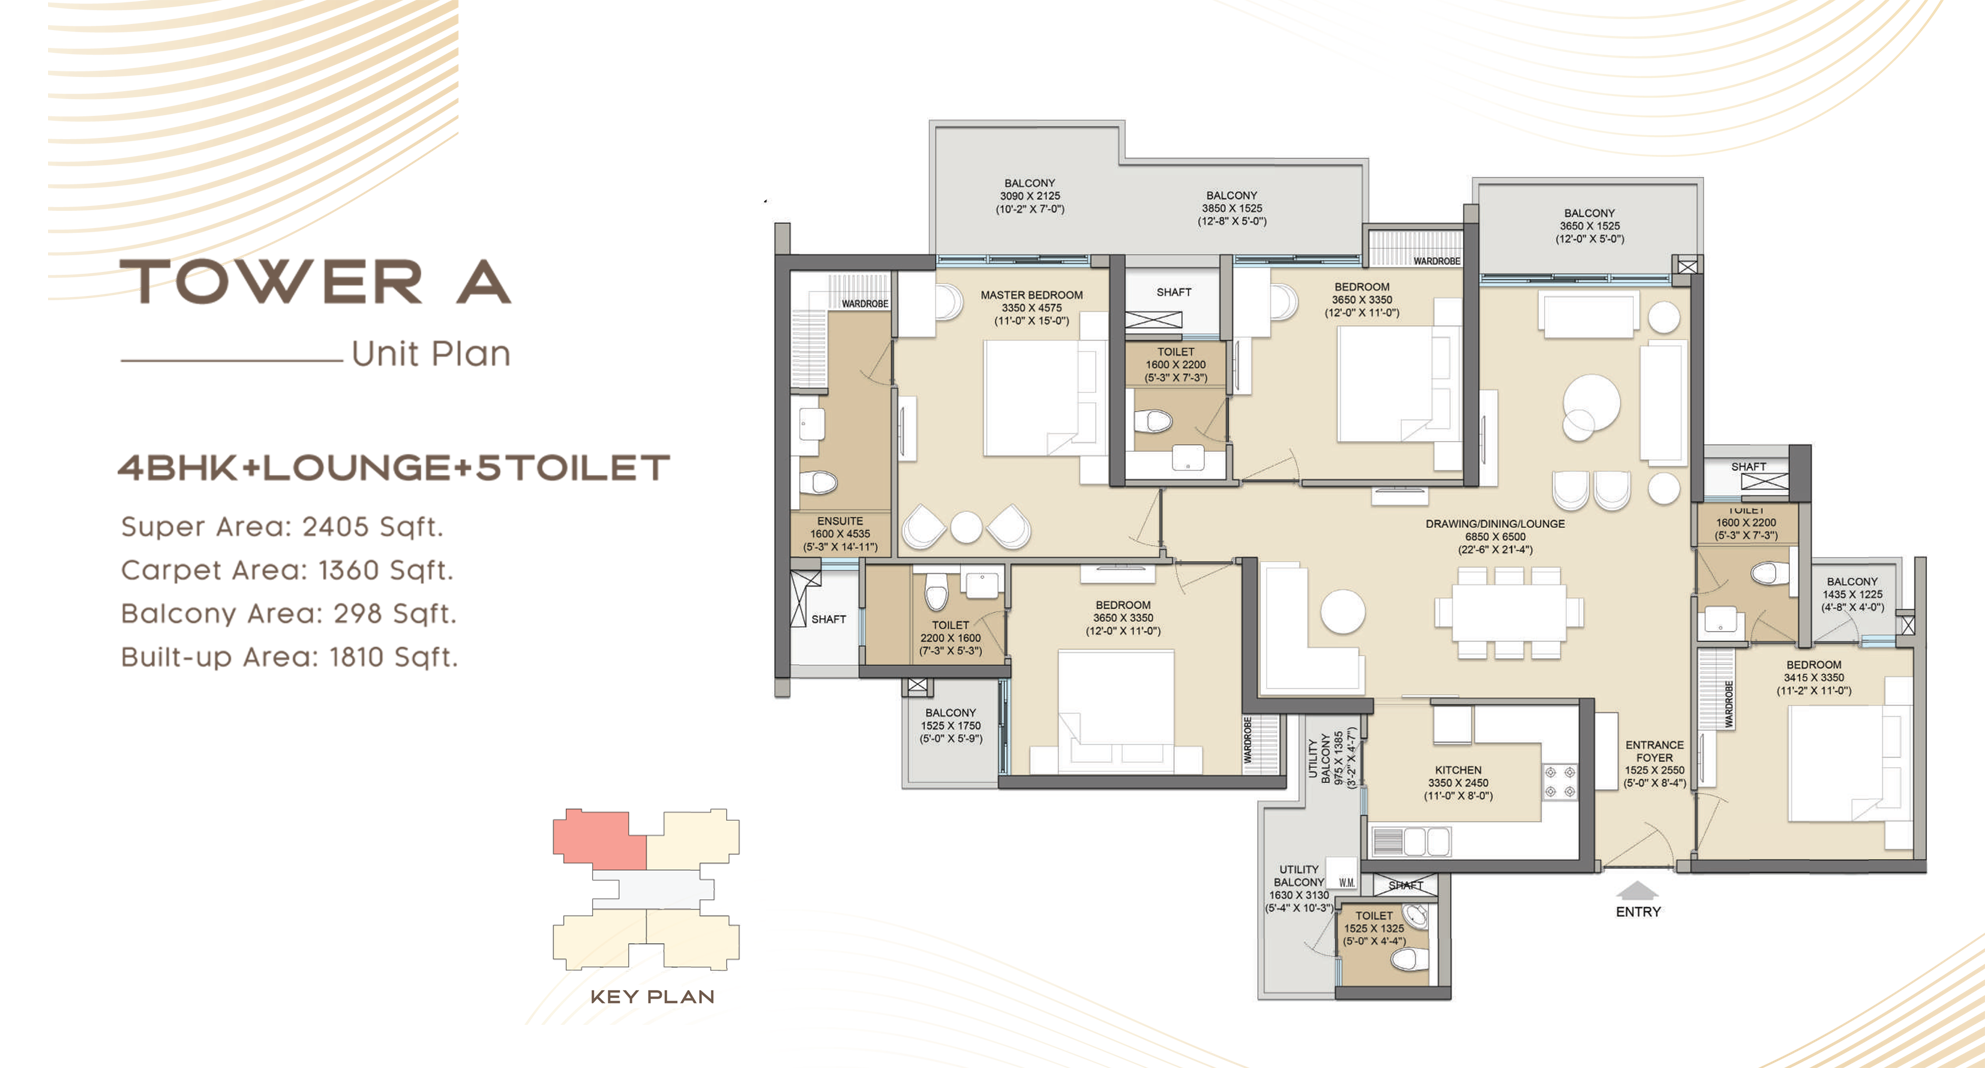
Description:
- Sqft
- 238 Sqft

Description:
Overview
- Residential
- 4
- 2
- 1
- 1200
- 2016
Similar Projects
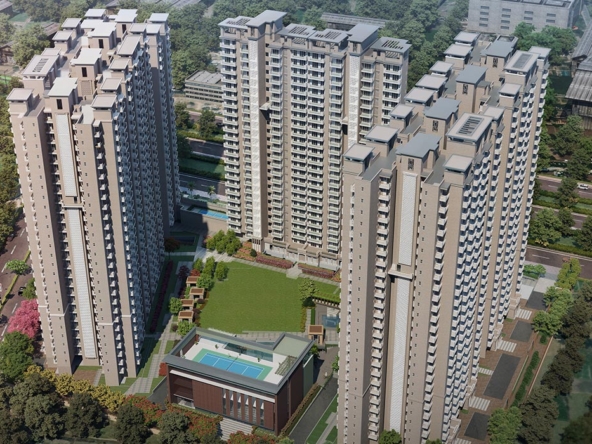
Express Astra | Premium 2, 3 & 4 BHK Residences in Sector 1, Greater Noida West
Sector 1, Greater Noida West Details