Nirala Trio | 2 & 3 BHK Apartments in Sector 2 Greater Noida West
  • ₹1.35 Cr
Sector 2, Greater Noida West Uttar Pradesh-201305
For Sale
Sector 2, Greater Noida West Uttar Pradesh-201305
  • ₹1.35 Cr

Description

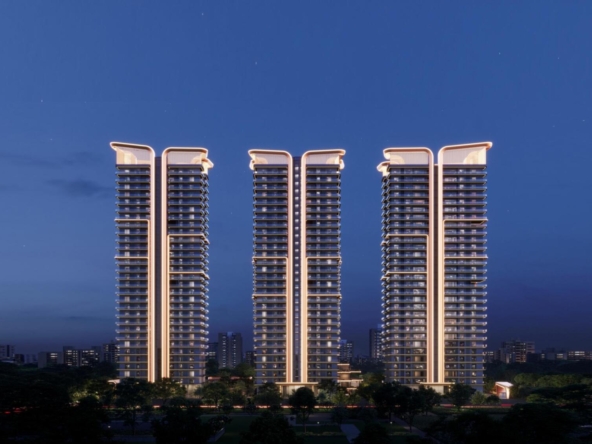

Nirala Trio is a premium residential development by Nirala World, strategically located in Sector 2, Greater Noida West (Noida Extension). Designed as a contemporary residential community, the project combines thoughtfully planned 3 BHK residences, modern architecture, landscaped open spaces and lifestyle amenities to create a comfortable and well-connected living environment.

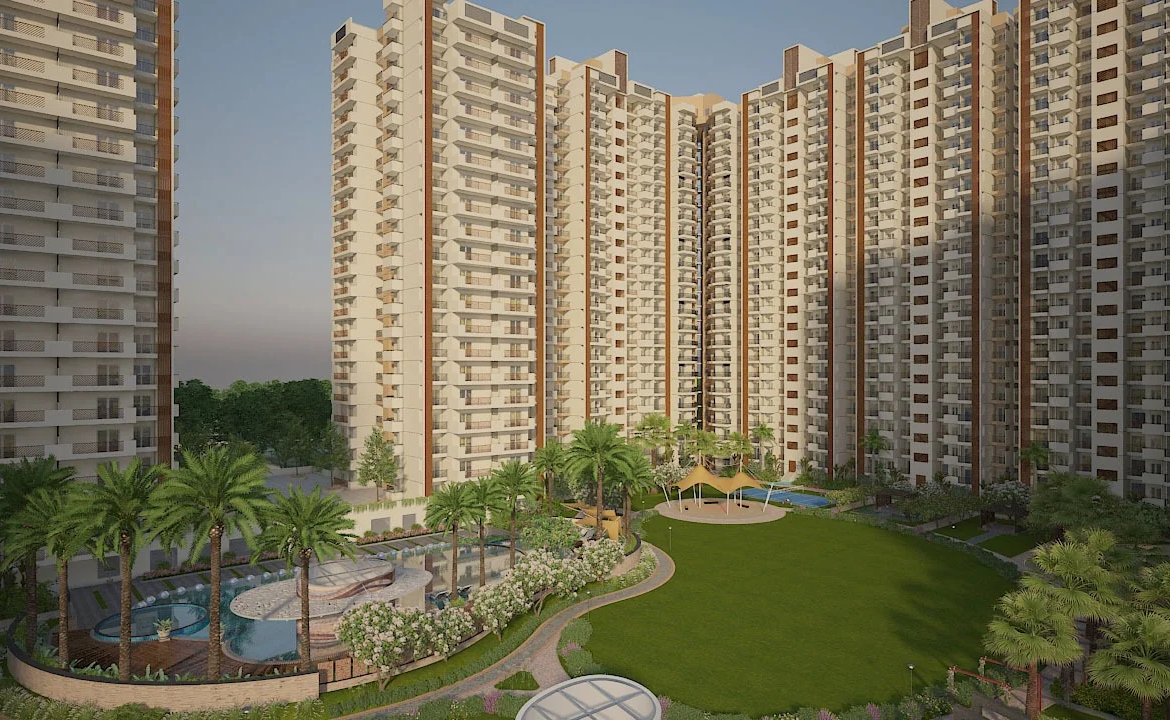
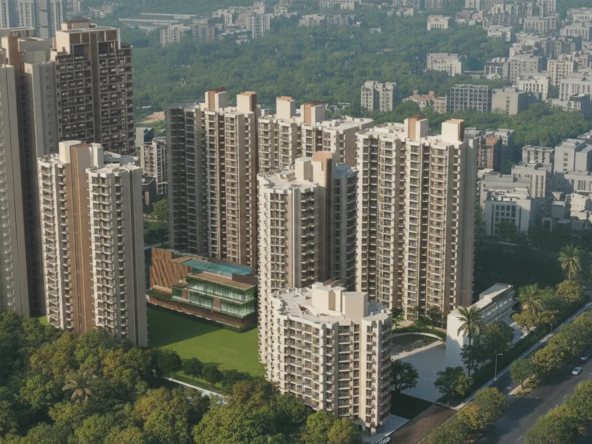
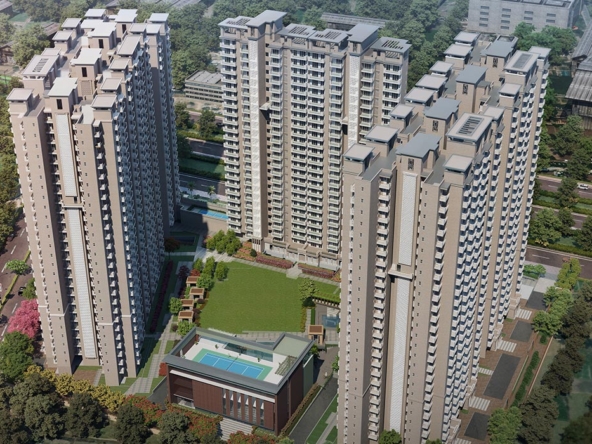
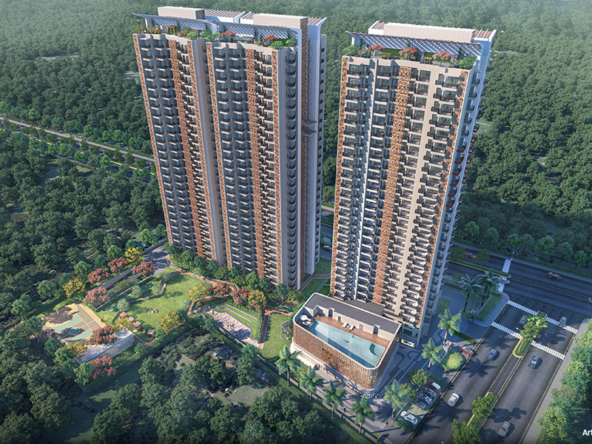
Spread across approximately 3 acres, Nirala Trio comprises three residential towers — T1, T2 and T3 — rising up to 27 floors, with approximately 378 residences. The project follows a semi-podium-based planning concept, creating a distinctive residential environment with dedicated community and recreational spaces.

Spacious 3 BHK Residences

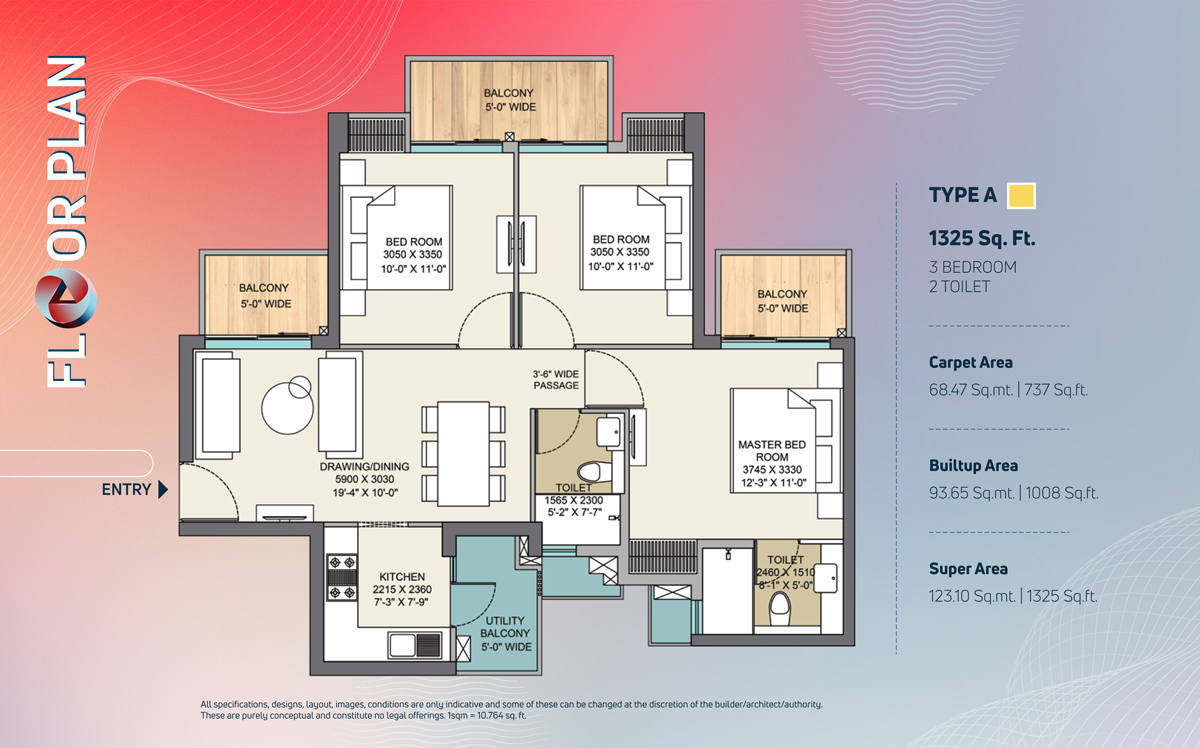

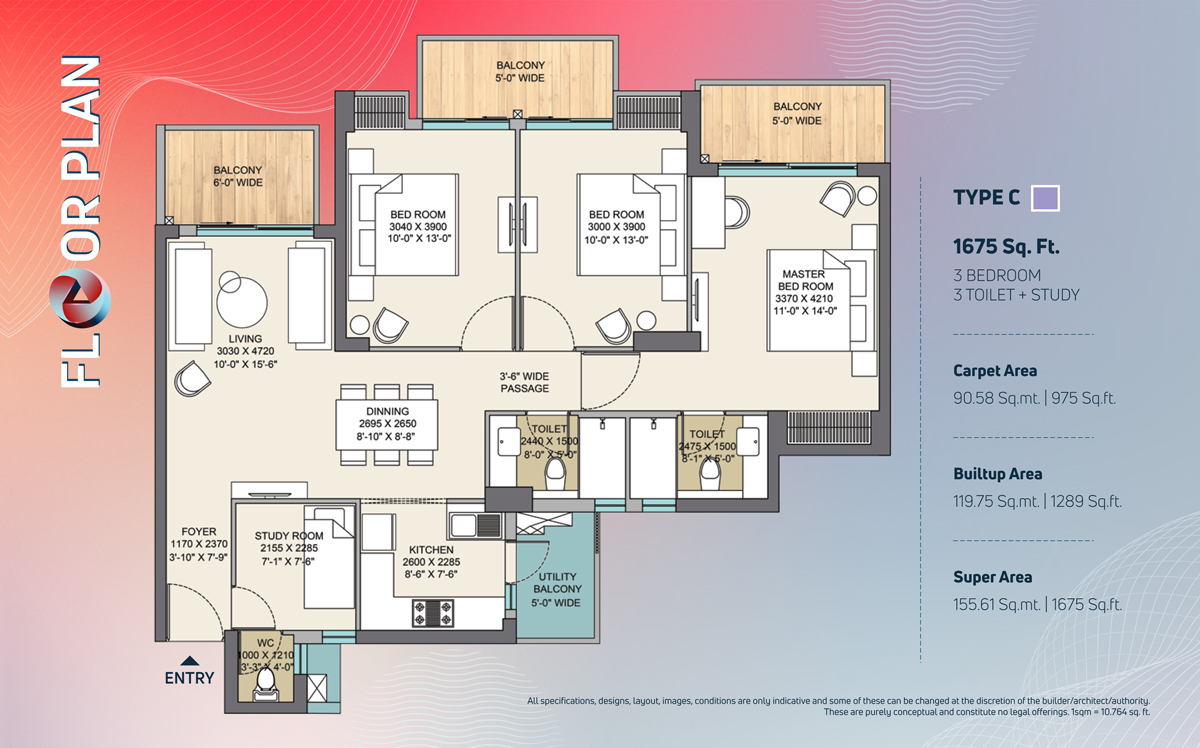
Nirala Trio offers thoughtfully designed 3 BHK apartments and 3 BHK residences with study, catering to families looking for spacious and functional homes in Greater Noida West.

The residences are planned to provide well-defined living spaces, comfortable bedrooms and functional layouts, with an emphasis on natural light, ventilation and everyday convenience.

The additional study space in selected configurations provides flexibility for a home office, study room or personalised family space.

Contemporary Architecture & Community Planning

A key feature of Nirala Trio Greater Noida West is its organised three-tower development comprising T1, T2 and T3.


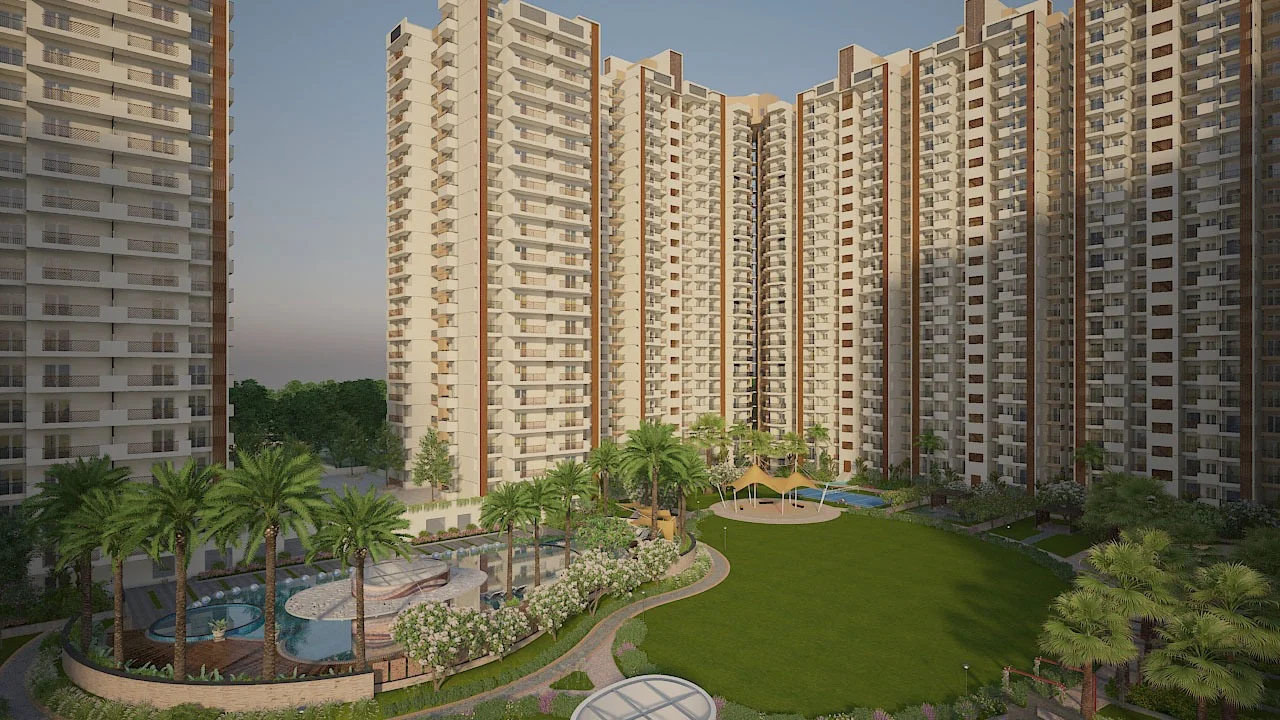
The project is planned around a central green area, creating an open and refreshing environment within the residential community. The semi-podium planning further separates residential areas from common recreational spaces and contributes to an organised community layout.

Clubhouse & Lifestyle Amenities

Nirala Trio is designed with lifestyle facilities that encourage recreation, wellness and community interaction.

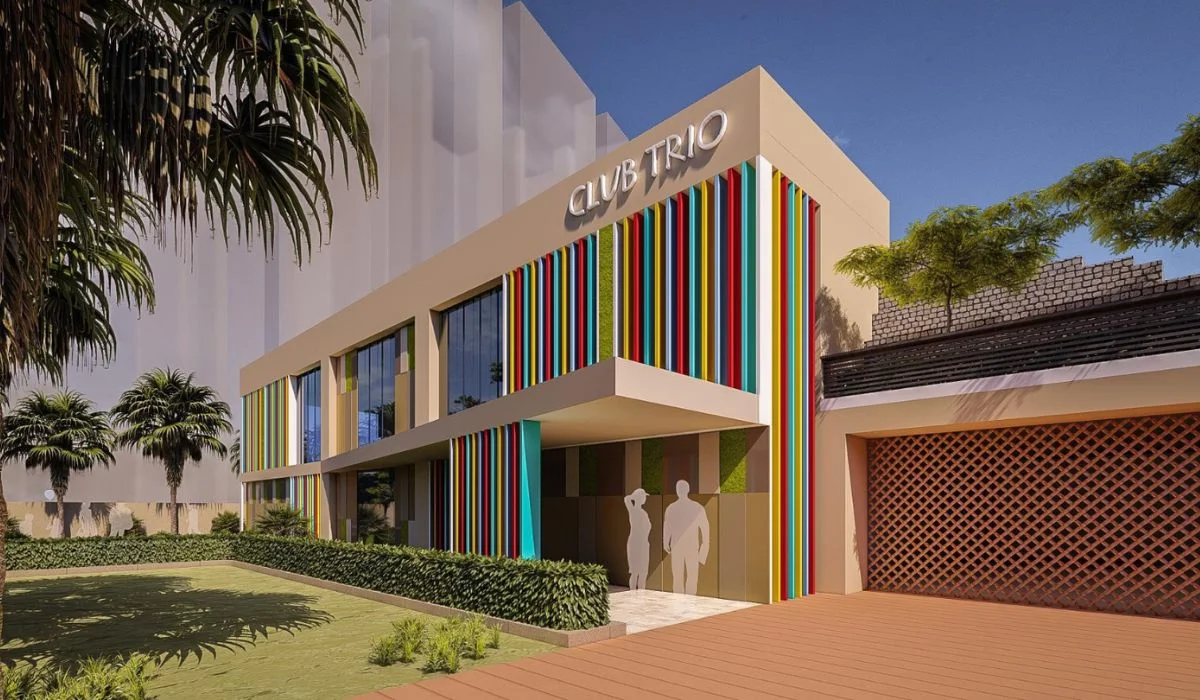
The project features a dedicated clubhouse, providing residents with spaces for social interaction, leisure and indoor recreation. The development also incorporates landscaped green areas and community spaces designed for relaxation and family activities.

The combination of recreational facilities and open spaces creates a balanced environment for residents of different age groups.

Green & Peaceful Living

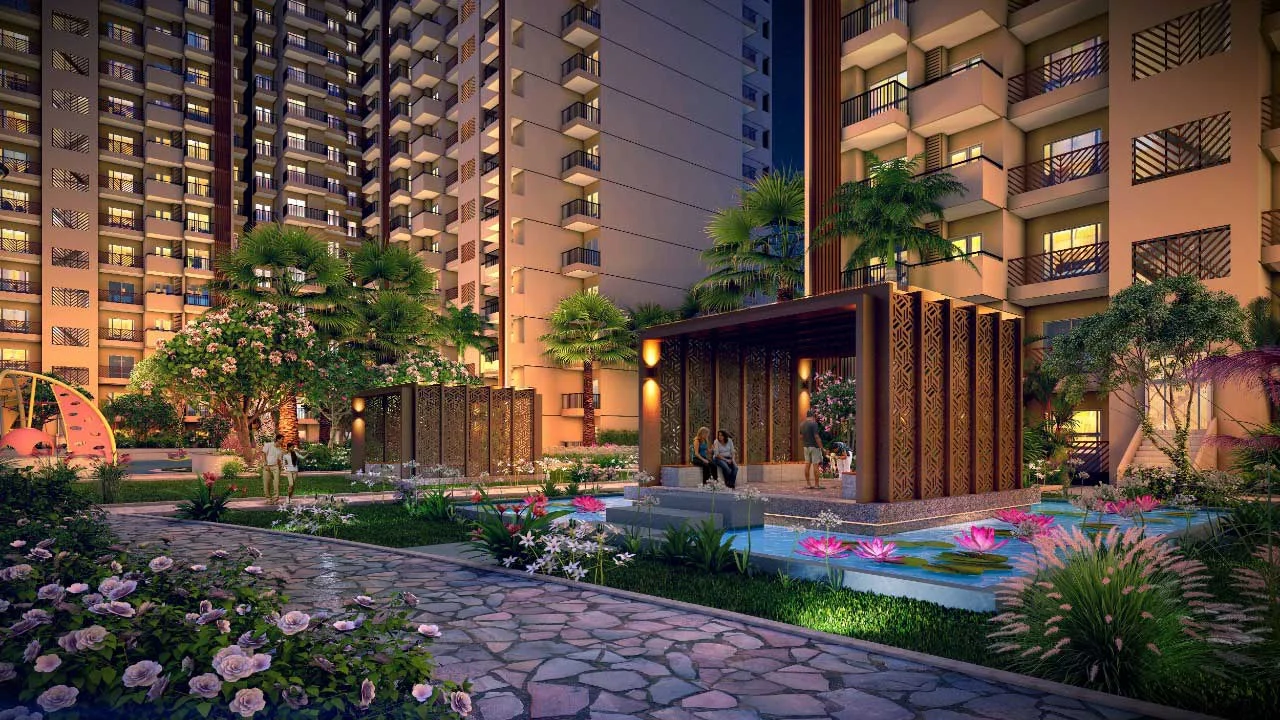
The development places emphasis on landscaped surroundings and a central green area, providing residents with open spaces within the community.

The green environment helps create a peaceful residential setting while the project’s location in Greater Noida West provides convenient access to the area’s expanding social and commercial infrastructure.

Strategic Location – Sector 2 Greater Noida West

Located in Sector 2, Greater Noida West, Nirala Trio enjoys access to the rapidly developing Noida Extension residential corridor.

The project is positioned close to major road networks connecting Greater Noida West with Noida, Greater Noida, Ghaziabad and Delhi-NCR. The Greater Noida West Link Road is also accessible from the project, supporting convenient connectivity to surrounding areas.

The locality is supported by growing schools, hospitals, retail destinations, shopping centres and commercial developments, making Sector 2 an increasingly established residential location within Greater Noida West.

With its 3 BHK and 3 BHK + Study residences, three-tower planning, semi-podium design, central green area, clubhouse and Sector 2 location, Nirala Trio offers a contemporary residential option for families seeking comfortable living in Greater Noida West.


Project Highlights

  • Project: Nirala Trio
  • Developer: Nirala World
  • Location: Sector 2, Greater Noida West, Uttar Pradesh
  • Locality: Noida Extension
  • Project Type: Premium Residential Development
  • Configurations: 3 BHK & 3 BHK + Study Apartments
  • Project Area: Approx. 3 Acres
  • Residential Towers: 3 — T1, T2 & T3
  • Tower Height: Up to 27 Floors
  • Total Residences: Approx. 378 Units
  • Planning Concept: Semi-Podium-Based Development
  • Key Feature: Central Green Area
  • Architecture: Contemporary Residential Design
  • Lifestyle: Comfortable, Green & Community-Oriented Living
  • Clubhouse: Dedicated Clubhouse Facilities
  • Connectivity: Greater Noida West Link Road & Major NCR Road Networks
  • Access: Noida, Greater Noida, Ghaziabad & Delhi-NCR
  • Social Infrastructure: Schools, Hospitals, Retail & Commercial Destinations
  • Ideal For: Families, End-Users & Premium Homebuyers

Amenities & Lifestyle Features

Clubhouse & Leisure

  • Dedicated Clubhouse
  • Indoor Leisure Areas
  • Community Lounge Spaces
  • Social Gathering Areas
  • Relaxation Zones
  • Family Recreation Spaces

Fitness & Recreation

  • Fitness & Wellness Spaces
  • Outdoor Activity Areas
  • Walking & Leisure Areas
  • Recreation Zones
  • Community Activity Spaces

Green & Open Spaces

  • Central Green Area
  • Landscaped Green Spaces
  • Open Residential Areas
  • Landscaped Common Areas
  • Green Walking Zones
  • Outdoor Relaxation Spaces
  • Nature-Inspired Landscaping

Family & Community

  • Family Recreation Areas
  • Children’s Activity Spaces
  • Community Interaction Zones
  • Social Gathering Areas
  • Family-Friendly Open Spaces
  • Outdoor Leisure Areas

Security & Convenience

  • Secure Residential Environment
  • Controlled Access
  • Security Infrastructure
  • Dedicated Parking
  • Planned Internal Roads
  • Pedestrian-Friendly Areas
  • Modern Residential Infrastructure
  • Convenient Connectivity to Major NCR Destinations
  • Address Sector 2, Greater Noida
  • City Greater Noida West
  • State/county Uttar Pradesh
  • Zip/Postal Code 201305
  • Country India

Details

Updated on September 3, 2026 at 3:42 pm
  • Property ID: HZHZ16
  • Price: ₹1.35 Cr
  • Bedrooms: 3
  • Bathrooms: 3
  • Garage: 1
  • Property Type: Residential
  • Property Status: For Sale

Additional details

  • Deposit: 20%
  • Pool Size: 300 Sqft
  • Last remodel year: 1987
  • Amenities: Clubhouse
  • Additional Rooms:: Guest Bath
  • Equipment: Grill - Gas

Floor Plans

image

Description:

image

Description:

image

Description:

Overview

Property ID: HZHZ16
  • Residential
  • Property Type
  • 3
  • Bedrooms
  • 3
  • Bathrooms
  • 1
  • Garage

Similar Projects

Compare listings

Compare