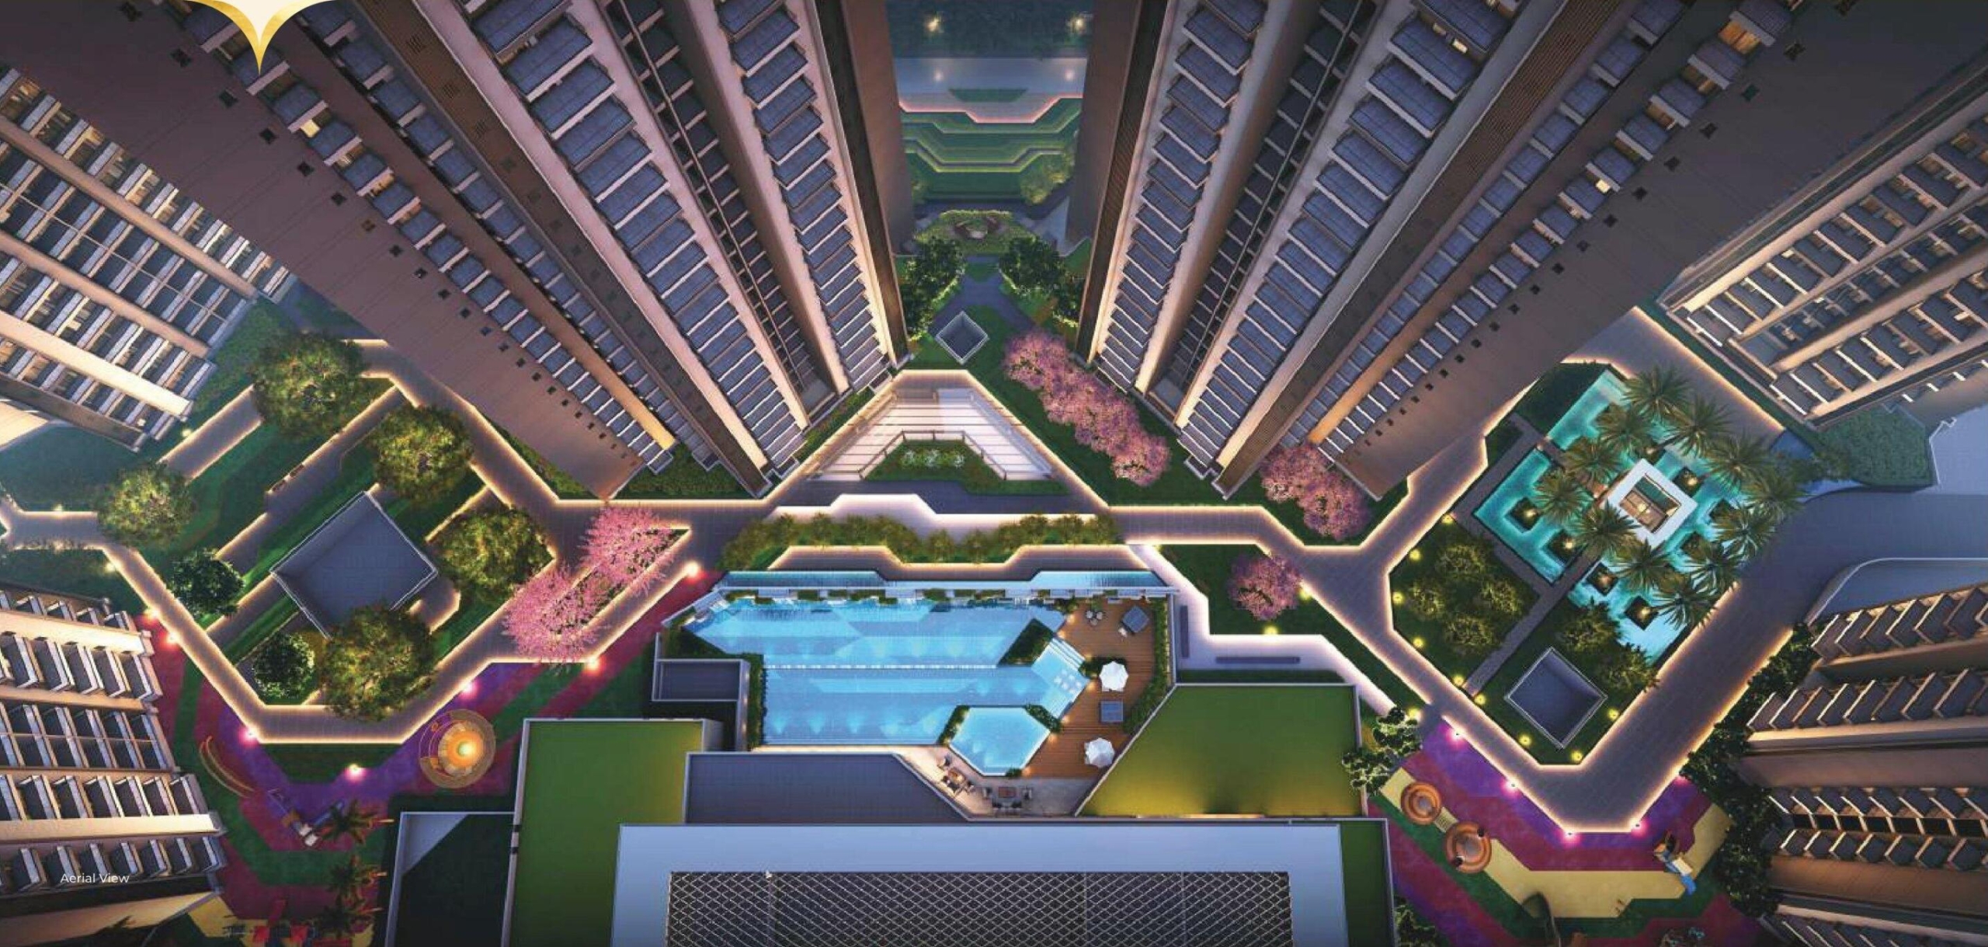
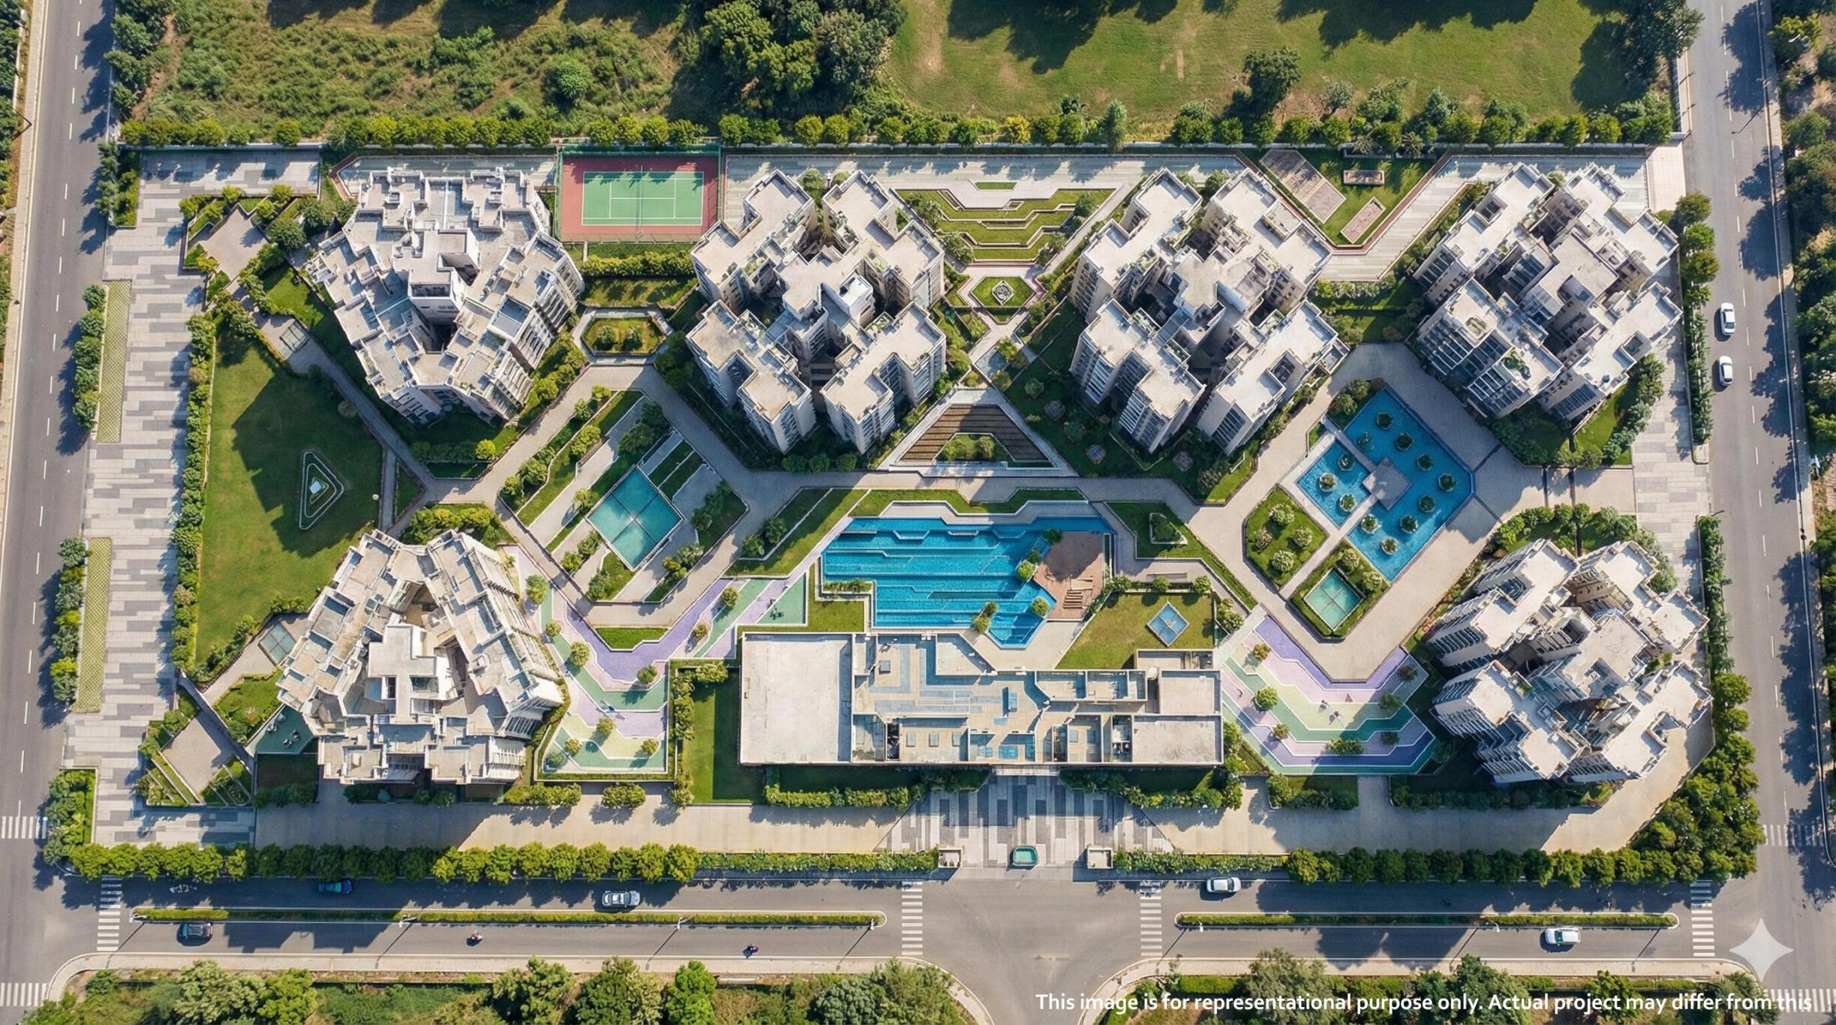
RG Pleiaddes is a premium residential development by RG Group in Sector 1, Greater Noida West, offering exclusive 3 & 4 BHK residences designed around spacious living, greenery, privacy and modern lifestyle amenities.
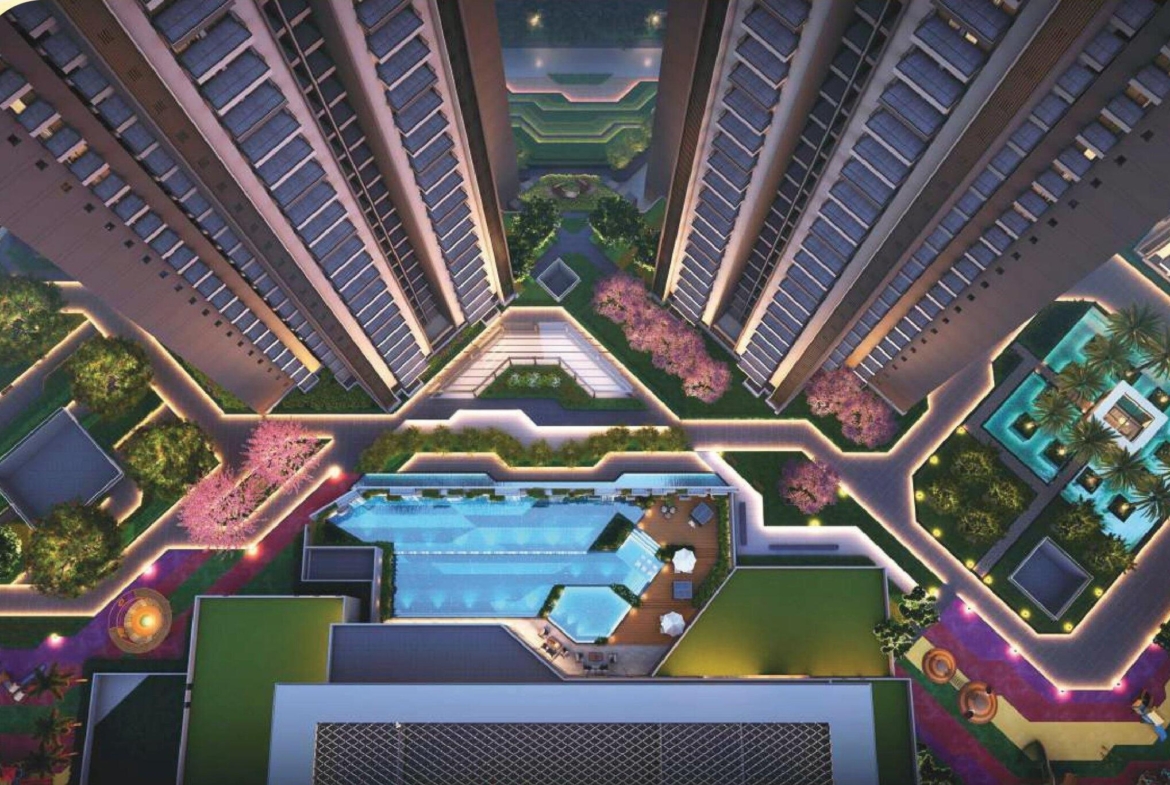
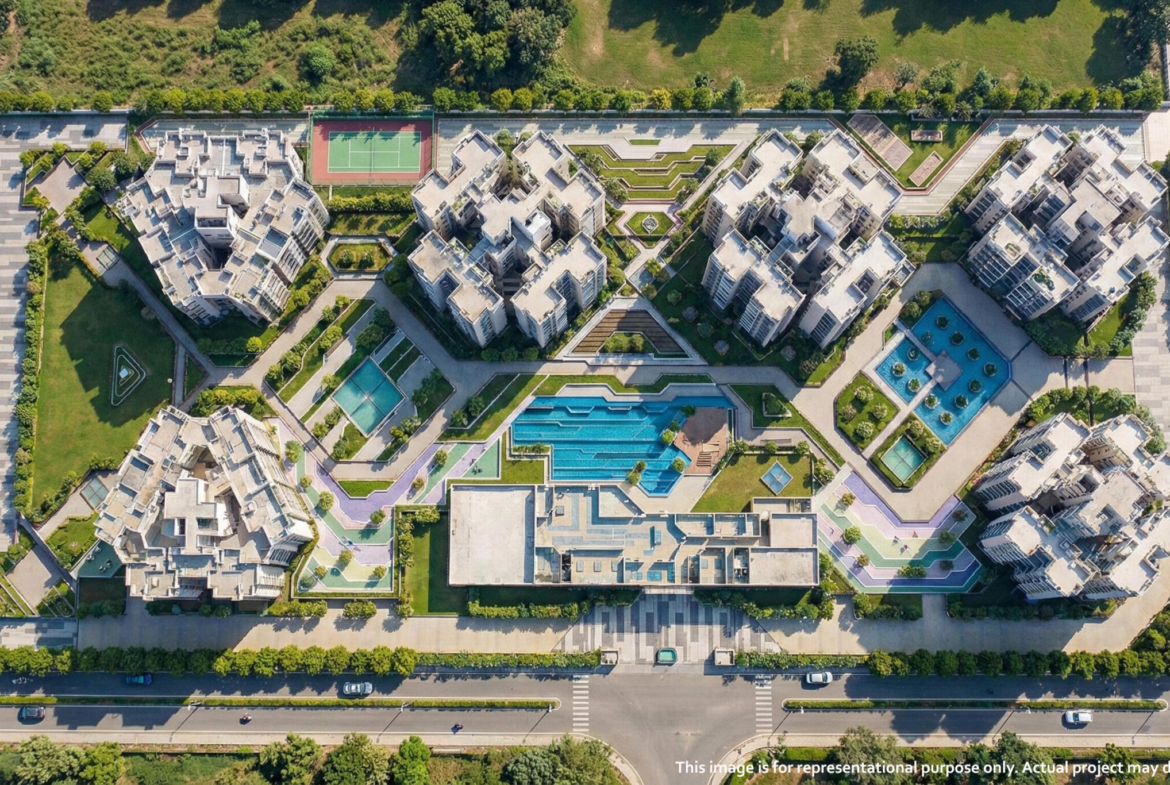
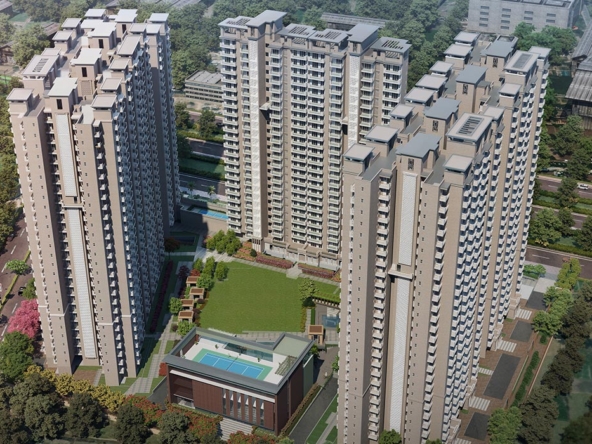
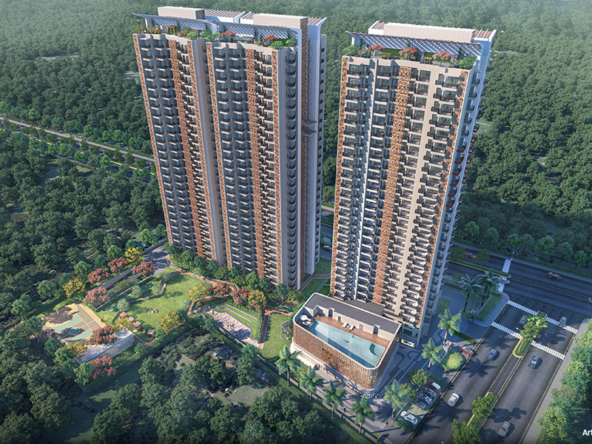
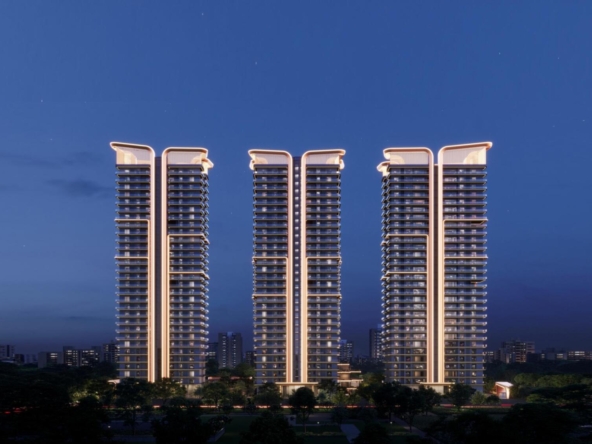
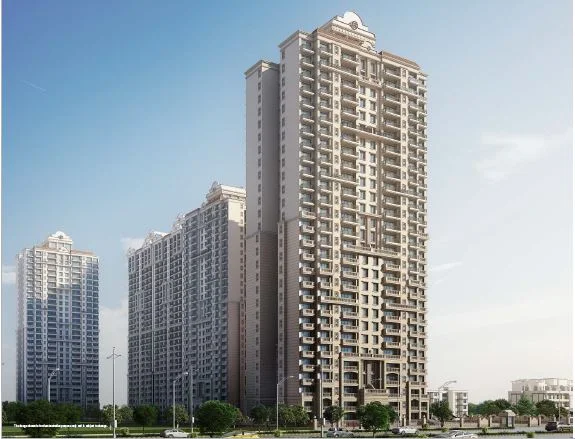
The project is planned on an approximately 8-acre land parcel with six standalone high-rise towers. The development follows a low-density planning approach with more than 70% open green area, three-side-open planning and spacious residences designed to maximise natural light and ventilation.
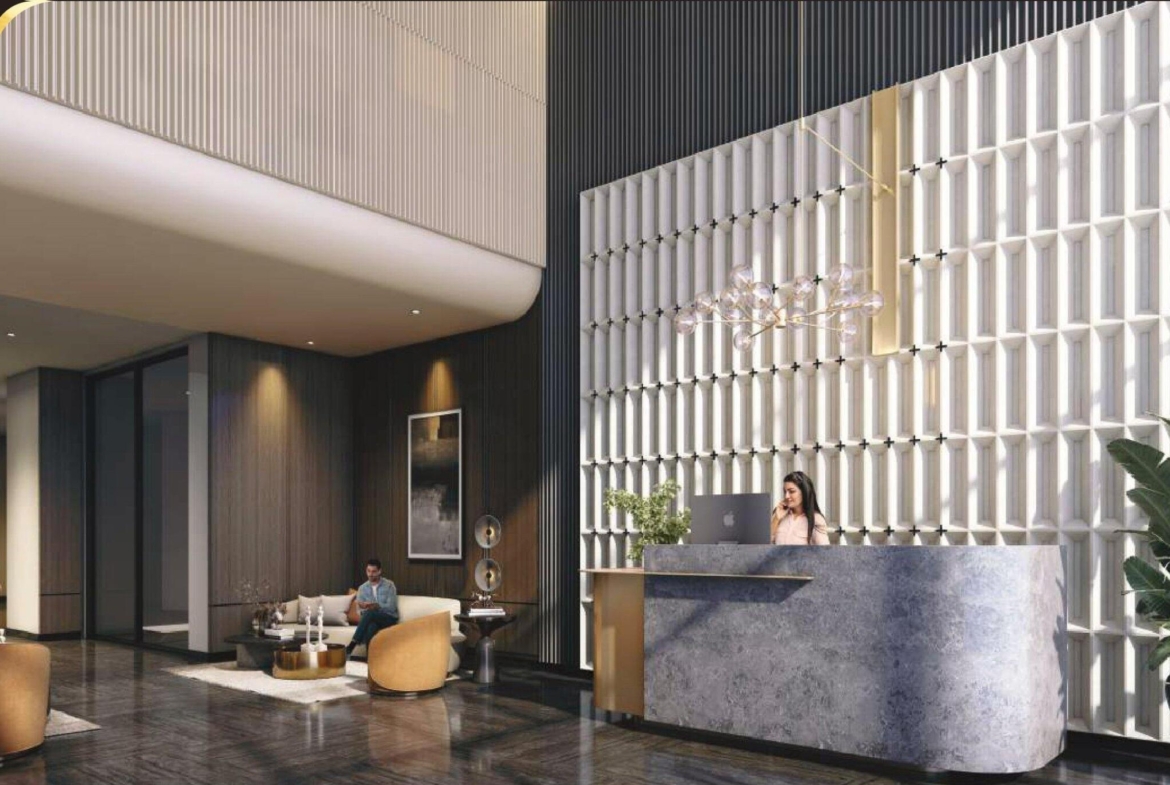
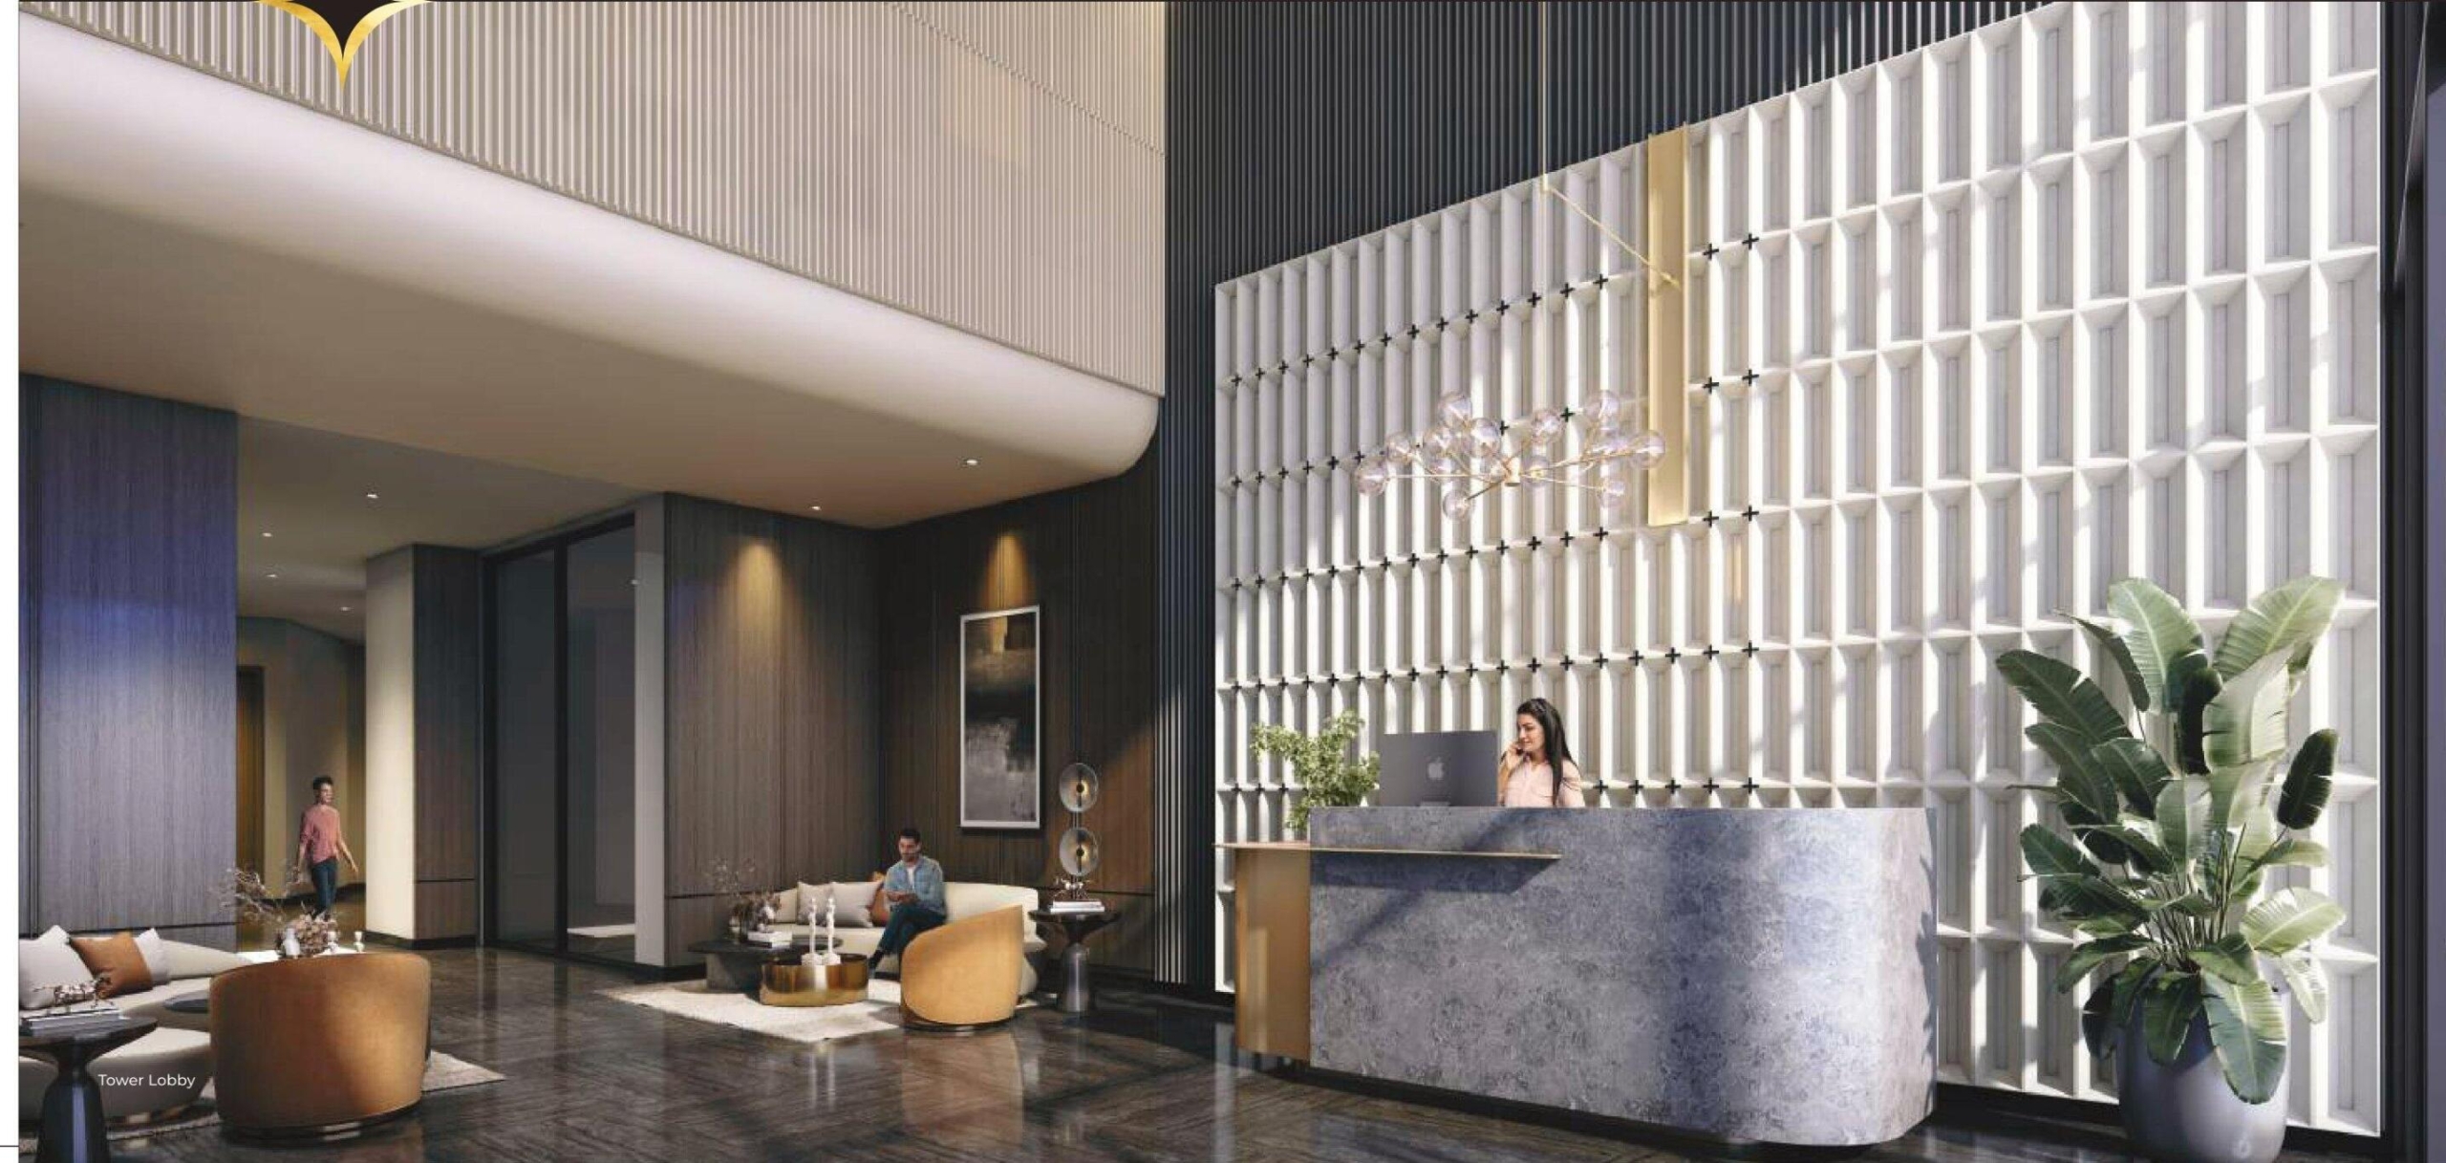
RG Pleiaddes incorporates Aluminium Formwork construction technology, double-height entrance lobbies, 11–12 ft floor-to-floor heights and a maximum of eight apartments per floor in the main tower planning. The residences are complemented by wide balconies, premium flooring and contemporary specifications.
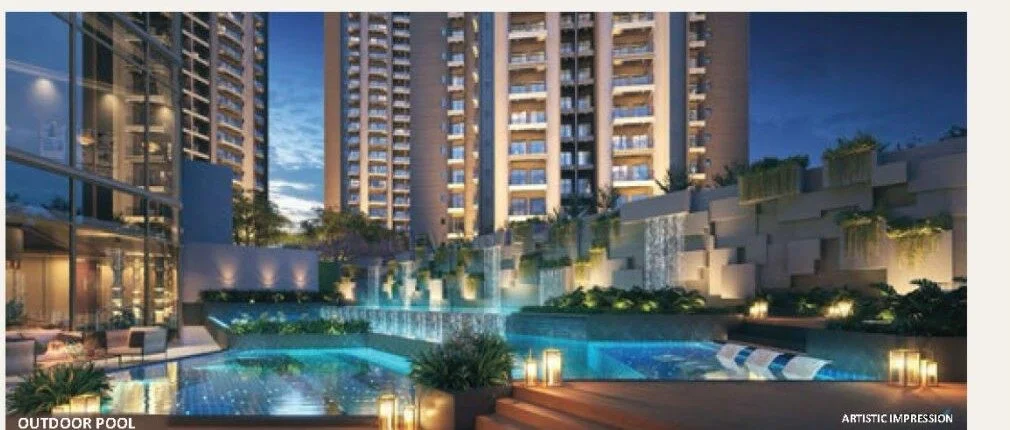
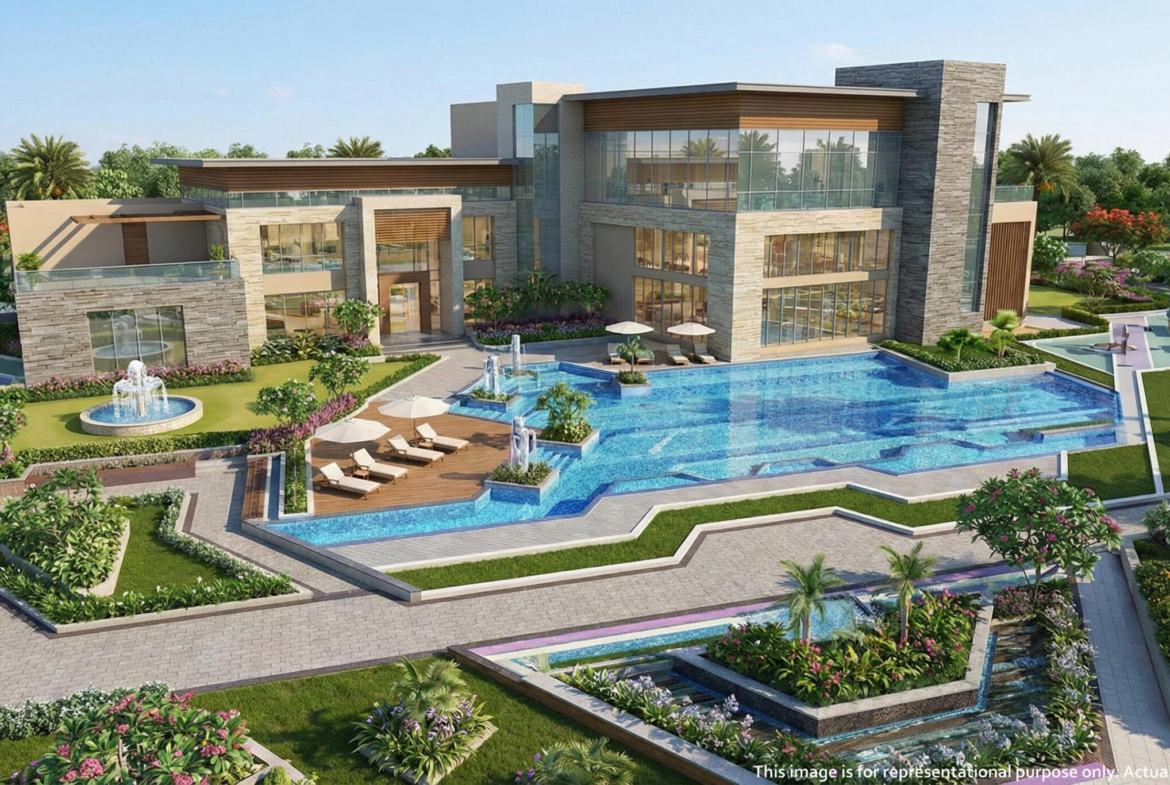
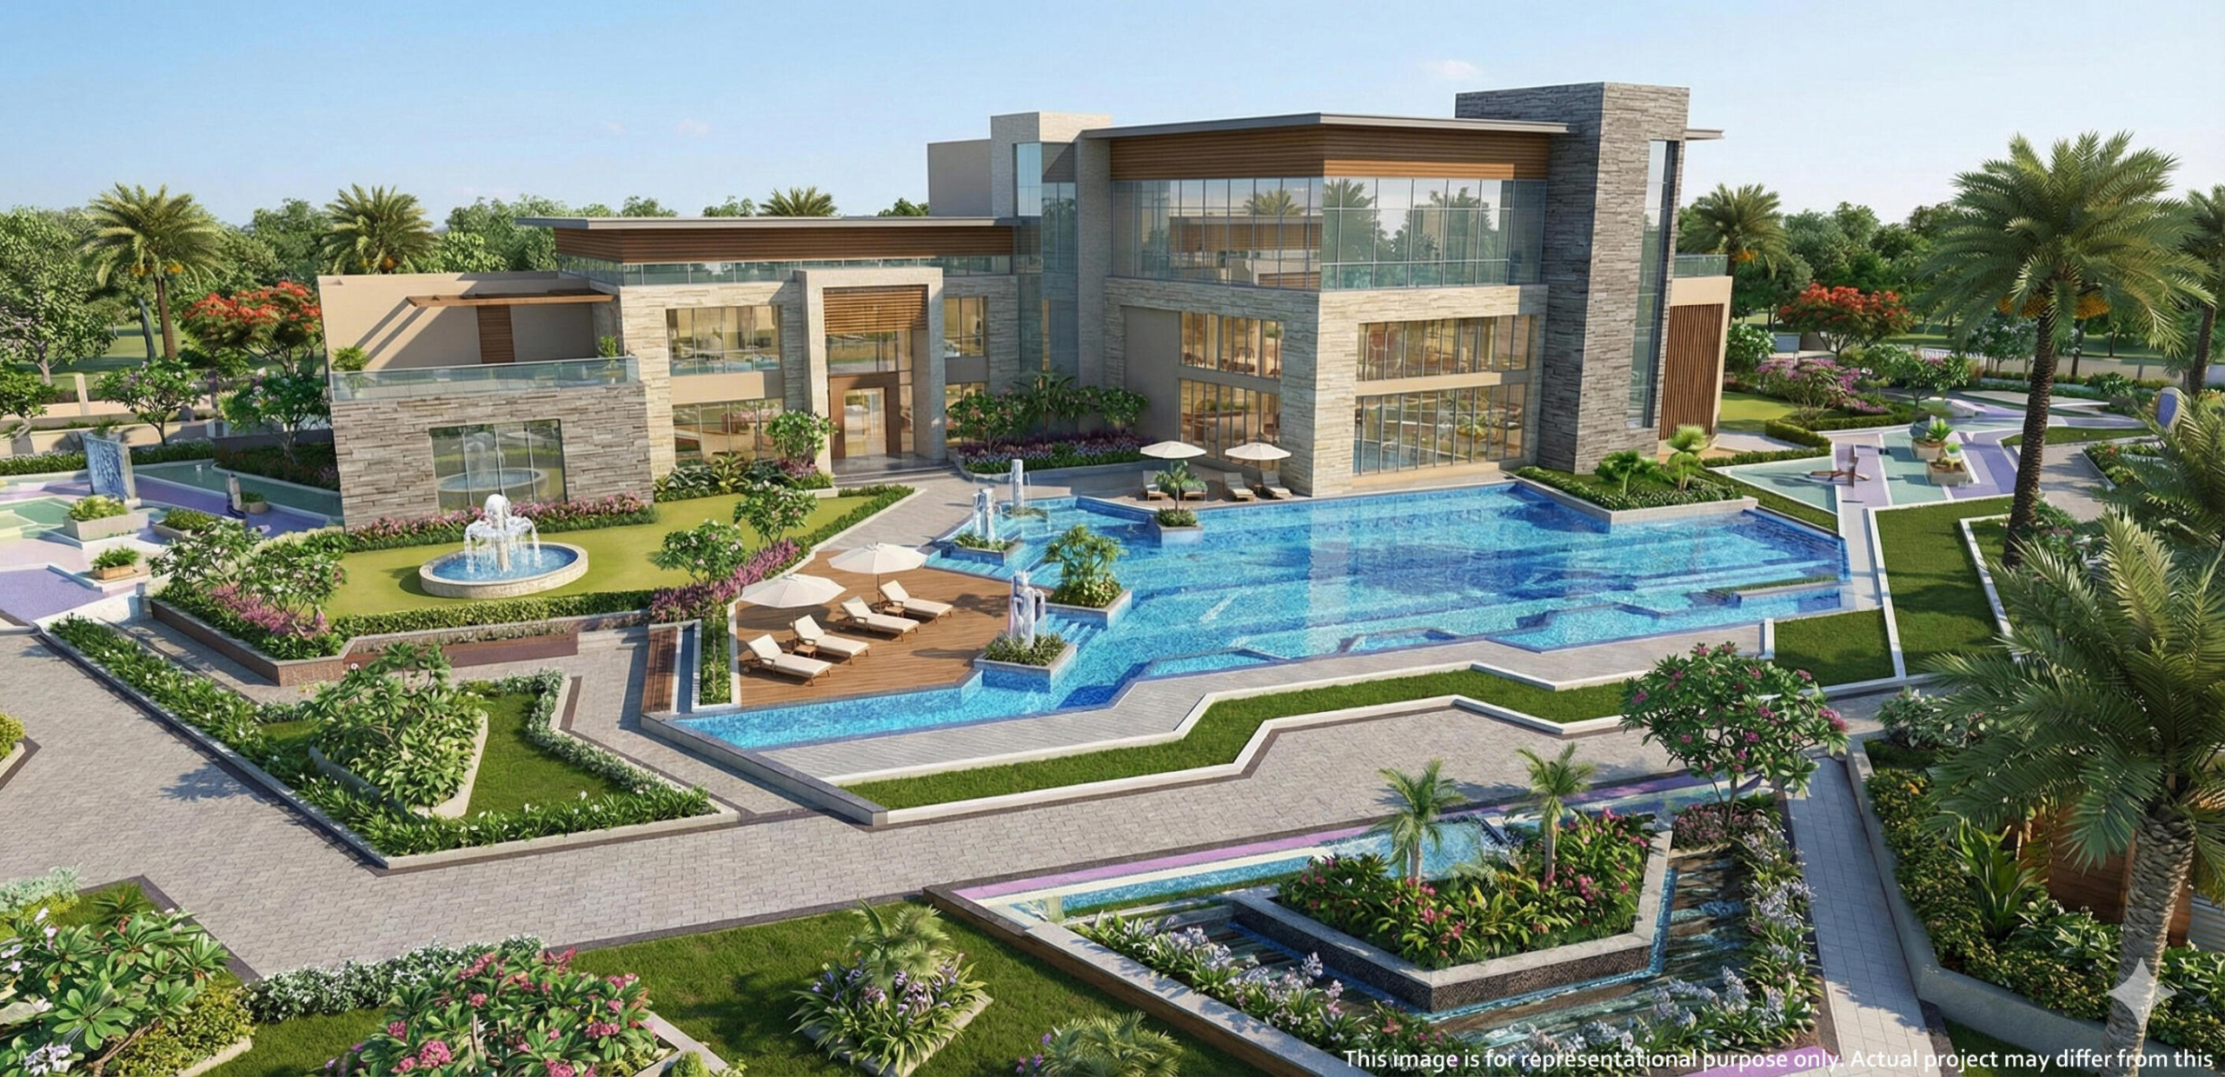
A major lifestyle feature is the approximately 50,000 sq.ft. clubhouse, offering swimming pools, fitness and wellness facilities, sports amenities, entertainment spaces and community areas.
The project is registered under UP RERA No. UPRERAPRJ124816/09/2025 for Phase 1, with a declared completion date of 9 September 2029. Additional phases have separate RERA registrations and should be evaluated according to the specific unit selected.
Brickland Consulting Pvt. Ltd. assists buyers with current availability, pricing, floor plans, unit selection, site visits and comparative evaluation of RG Pleiaddes and other premium residential projects across Greater Noida West and Delhi-NCR.
Project Highlights
- Premium residential development in Sector 1, Greater Noida West
- Developed by RG Group
- Approx. 8-acre development
- 6 standalone residential towers
- Premium 3 & 4 BHK residences
- More than 70% open green area
- Three-side-open planning
- Low-density residential environment
- 11–12 ft floor-to-floor height
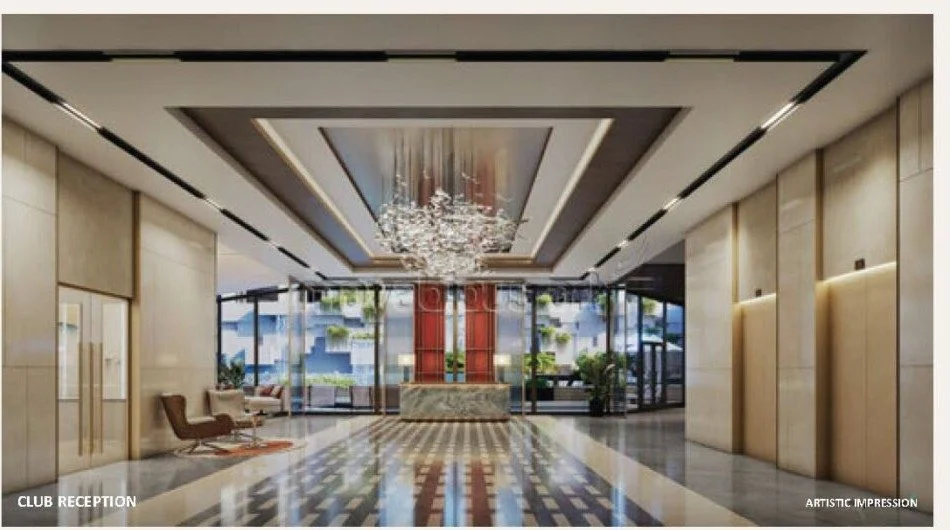
- Double-height entrance lobbies
- Reception area in each tower
- Approx. 8 apartments per floor
- Multiple high-speed passenger lifts
- Dedicated fire and service lifts
- Aluminium Formwork construction technology
- Wide balconies
- Premium flooring and specifications
- Approx. 50,000 sq.ft. clubhouse
- Temperature-controlled swimming facilities
- Sports and wellness amenities
- Bowling and entertainment facilities
- Golf simulator
- Karaoke room
- Landscaped green areas
- Dedicated drop-off zones
- Guest parking
- UP RERA No. UPRERAPRJ124816/09/2025 for Phase 1
- Declared completion: 9 September 2029
Amenities
Club & Lifestyle
- Approx. 50,000 sq.ft. clubhouse
- Grand double-height lobby
- Banquet hall
- Residents’ lounge
- Business centre
- Senior citizen lounge
- Restaurant and café
- Social gathering spaces
- Open terrace areas
Wellness & Fitness
- Temperature-controlled swimming pool
- Family swimming pool
- Kids’ pool
- Gymnasium
- Spa
- Sauna
- Yoga centre
- Meditation spaces
- Outdoor fitness areas
- Reflexology pathways
Sports & Recreation
- Lawn tennis
- Badminton
- Basketball
- Cricket practice facilities
- Box cricket
- Box squash
- Pickleball
- Indoor games
- Bowling alley
- Golf simulator
- Karaoke room
- Children’s activity zone
- AV entertainment lounge
Landscape & Outdoor Spaces
- More than 70% open green area
- Landscaped gardens
- Nature trail
- Green courtyards
- Outdoor seating
- Pedestrian pathways
- Dedicated drop-off areas
- Pet-friendly zone
- Recreational lawns
Convenience & Security
- Dedicated resident parking
- Guest parking
- High-speed elevators
- Dedicated fire/service lifts
- 24×7 security
- CCTV surveillance
- Fire-safety systems
- Controlled access
- Power backup
- Modern building services
Amenities and specifications may vary by phase and tower and should be verified against the applicable approved project documents.
Connectivity
RG Pleiaddes Sector 1 Greater Noida West enjoys a strategic location within the established Noida Extension residential corridor.
- Noida–Greater Noida Link Road
- FNG Expressway
- NH-24 / Delhi–Meerut Expressway
- Noida–Greater Noida Expressway
- Greater Noida West
- Central Noida
- Noida
- Ghaziabad
- Delhi-NCR
- Proposed Metro connectivity in Greater Noida West
- Yamuna Expressway connectivity
- Noida International Airport corridor
The Sector 1 location provides convenient access to major residential communities, commercial centres, schools, hospitals and employment hubs across Noida and Greater Noida West.
Nearby Places
Shopping & Lifestyle
- Gaur City Mall
- Gaur City Centre
- Galaxy Plaza
- Ace City Square
- Greater Noida West high-street markets
- Restaurants, cafés and lifestyle destinations
Education
- Delhi World Public School
- Ryan International School
- Lotus Valley International School
- GD Goenka Public School
- Schools and educational institutions across Greater Noida West
Healthcare
- Yatharth Super Speciality Hospital
- Felix Hospital
- Sharda Hospital
- Kailash Hospital, Greater Noida
- Major healthcare facilities across Noida and Greater Noida
Business & Commercial
- Greater Noida West commercial corridor
- Noida Extension commercial hubs
- Noida Sector 62 IT corridor
- Noida Expressway business corridor
- Knowledge Park
- Greater Noida commercial districts
Recreation
- Greater Noida West parks
- Sports and recreational facilities
- Greater Noida Golf Course
- Shopping and entertainment destinations across Noida
- Yamuna Expressway recreational and commercial corridor
Why Consider RG Pleiaddes?
RG Pleiaddes offers a premium residential proposition for buyers seeking spacious 3 & 4 BHK homes in Sector 1, Greater Noida West, with an emphasis on low-density living, greenery and privacy.
The combination of six standalone towers, more than 70% open green area, three-side-open planning, spacious balconies and double-height lobbies creates a distinctive residential environment with an emphasis on natural light, ventilation and open views.
Its approximately 50,000 sq.ft. clubhouse adds a comprehensive lifestyle dimension, with swimming pools, gymnasium, spa, sports facilities, bowling, golf simulator, entertainment areas and dedicated spaces for children and senior citizens.
The project’s Sector 1 location provides connectivity towards Noida, Ghaziabad and Delhi through major road corridors, while the expanding infrastructure of Greater Noida West continues to strengthen the area’s residential ecosystem.
RG Pleiaddes can be considered by families, HNIs, professionals and NRIs looking for a premium 3 & 4 BHK residence with extensive amenities and green surroundings in Greater Noida West.
Brickland Consulting Pvt. Ltd. can assist with current inventory, pricing, floor plans, unit selection, site visits and comparative evaluation of RG Pleiaddes and other premium residential projects across Greater Noida West, Noida Extension, Noida and Delhi-NCR.