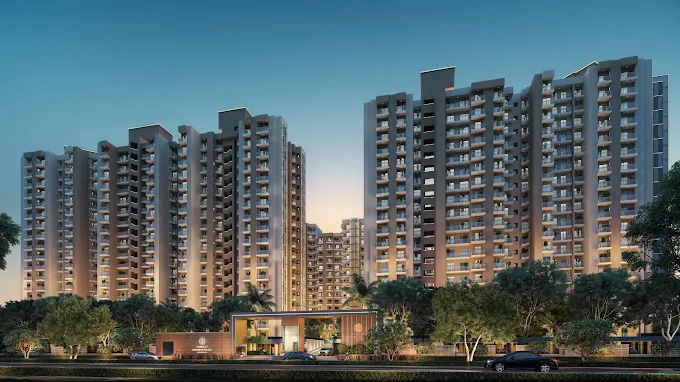
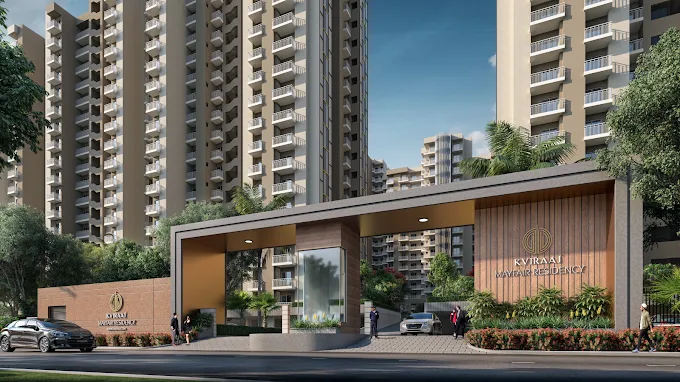
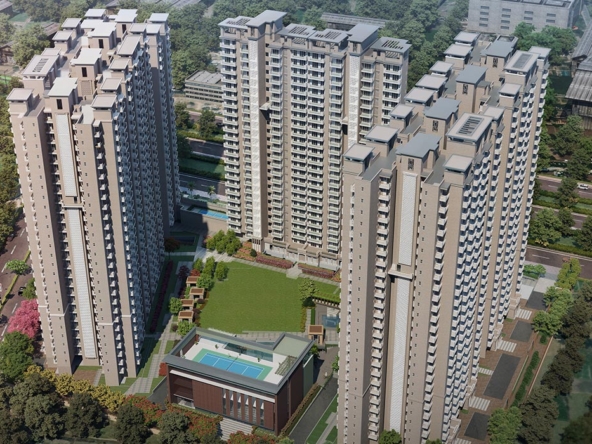
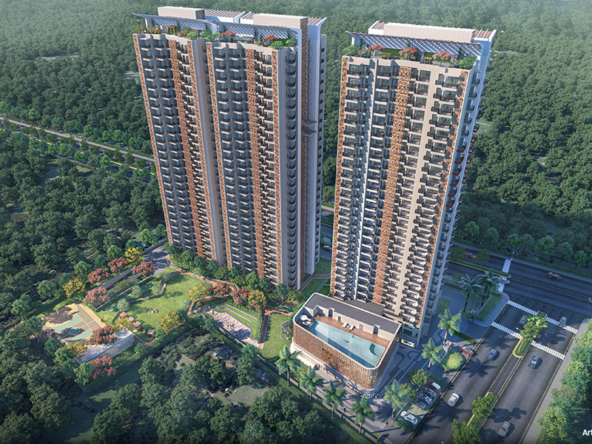
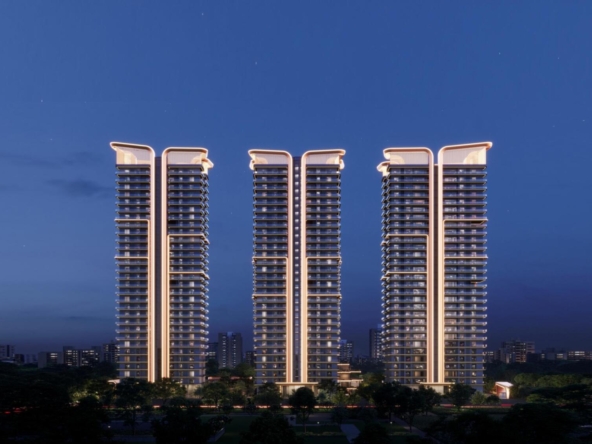
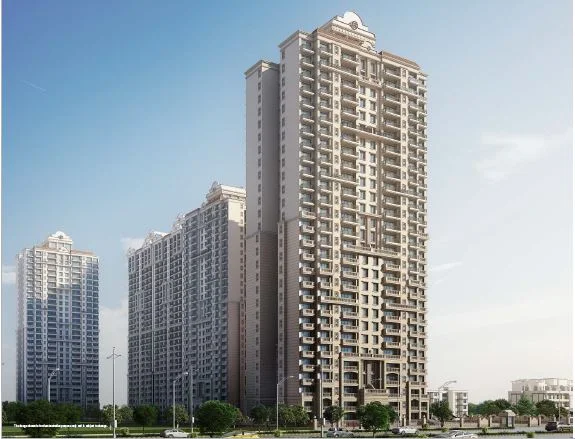
Kviraaj Mayfair Residency is a residential development in Techzone-IV, Greater Noida West, offering 2, 3 & 4 BHK apartments designed for comfortable family living. The project is developed by Super City Developers Pvt. Ltd., with Kviraaj serving as the construction and marketing partner. It is registered under UP RERA No. UPRERAPRJ852.
The project is positioned within the established Greater Noida West / Noida Extension residential corridor, with access to major everyday conveniences, retail destinations, healthcare facilities and developing infrastructure. The project website highlights proximity to Gaur City Mall, D-Mart, Yatharth Multispeciality Hospital, FNG Corridor and the proposed metro connectivity.
Mayfair Residency offers a practical residential proposition for families looking for spacious apartments in Greater Noida West, combining residential amenities with access to the area’s growing social and commercial infrastructure.
The project has an older RERA registration, with the latest UP RERA record showing extensions up to 31 December 2028. Therefore, possession/completion should be verified against the latest RERA status and current developer documentation before making a purchase decision.
Brickland Consulting Pvt. Ltd. assists buyers with current availability, pricing, floor plans, resale options, unit selection, site visits and property comparisons across Greater Noida West and Delhi-NCR.
Project Highlights
- Residential project in Techzone-IV, Greater Noida West
- Also known as Mayfair Residency
- Developed by Super City Developers Pvt. Ltd.
- Kviraaj as construction & marketing partner
- 2, 3 & 4 BHK apartments
- RERA registered under UPRERAPRJ852
- Established residential development
- Family-oriented residential environment
- Spacious apartment layouts
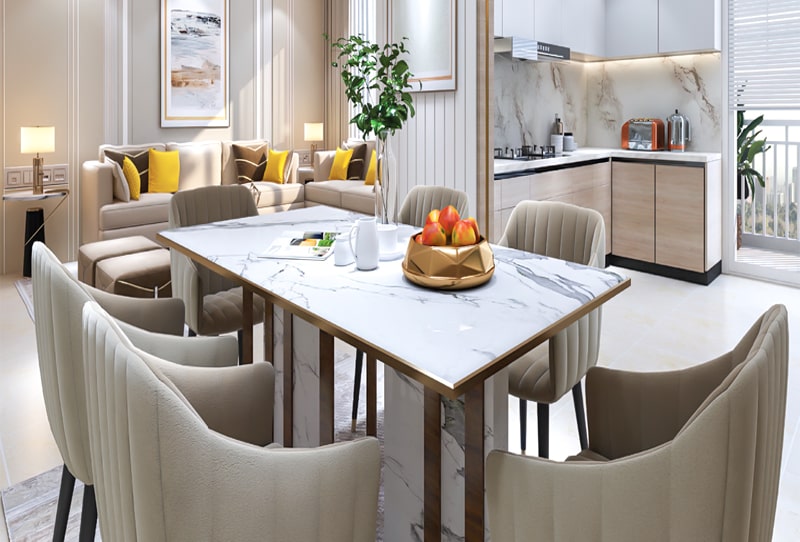
- Modular kitchen with chimney and hob in specified units
- Wardrobes in specified units
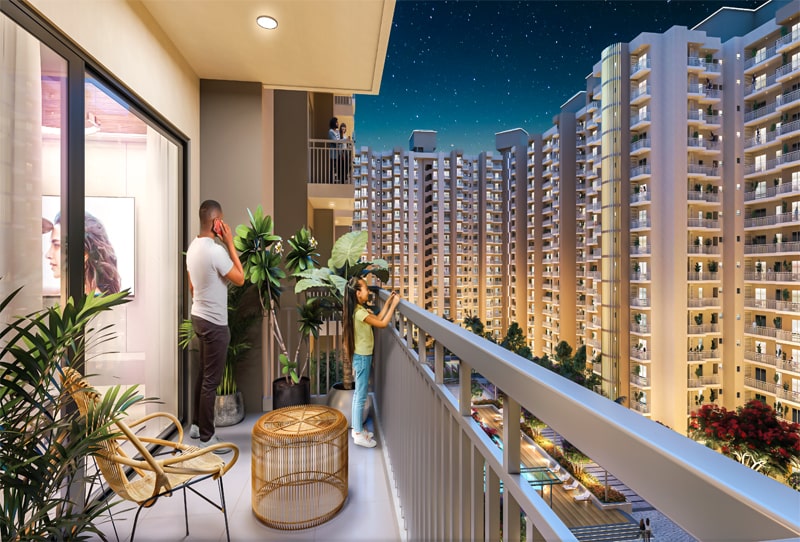
- Premium balcony specifications
- Club and recreational facilities
- Swimming pool
- Fitness and indoor recreation facilities
- Convenient access to Gaur City Mall
- Close to D-Mart
- Close to Yatharth Multispeciality Hospital
- Access to FNG Corridor
- Proposed metro connectivity in the surrounding area
Amenities
Club & Recreation
- Clubhouse
- Swimming pool
- Gymnasium
- Indoor games
- Billiards
- Badminton facilities
- Community/banquet space
- Children’s play area
Outdoor Lifestyle
- Landscaped green areas
- Walking and leisure spaces
- Open recreational areas
- Family-oriented outdoor spaces
Convenience & Security
- Dedicated parking
- Power backup
- Lifts
- Security infrastructure
- CCTV surveillance
- Controlled access
Amenity availability and specifications should be confirmed from the latest project documentation before purchase.
Connectivity
Kviraaj Mayfair Residency benefits from its location in Greater Noida West, one of the established residential corridors of the Noida Extension region.
- FNG Corridor – approximately 5-minute drive according to project information
- Gaur City Mall – approximately 3 minutes
- D-Mart – approximately 1 minute
- Yatharth Multispeciality Hospital – approximately 5 minutes
- Sector 52 Metro Station – approximately 10 minutes
- Proposed Metro Station – approximately 2-minute drive according to project marketing
- NH-24 / NH-9 – approximately 8 minutes
- Kalindi Kunj – approximately 20 minutes
- Noida – accessible through the FNG and surrounding road network
- Greater Noida – convenient road connectivity
- Delhi-NCR – connected through major arterial roads and expressway networks
Travel times are indicative and can vary according to traffic and route conditions.
Nearby Places
Shopping & Lifestyle
- Gaur City Mall
- D-Mart
- Gaur City commercial areas
- Local high-street markets
- Restaurants, cafés and daily-needs stores across Greater Noida West
Healthcare
- Yatharth Multispeciality Hospital
- Nearby clinics and healthcare facilities across Greater Noida West
Residential Catchment
- Techzone-IV
- Gaur City
- Sector 1 Greater Noida West
- Sector 4 Greater Noida West
- Sector 10 Greater Noida West
- Surrounding Noida Extension residential communities
Connectivity & Employment
- FNG Corridor
- NH-24 / NH-9
- Noida Expressway
- Noida
- Greater Noida
- Delhi-NCR employment corridors
Why Consider Kviraaj Mayfair Residency?
Kviraaj Mayfair Residency can be considered by buyers looking for 2, 3 & 4 BHK apartments in Greater Noida West with access to established retail, healthcare and everyday conveniences.
Its location in Techzone-IV places the project within the wider Noida Extension residential ecosystem, while proximity to Gaur City Mall, D-Mart and Yatharth Hospital supports convenient day-to-day living.
The availability of multiple apartment configurations makes the project relevant for different family requirements, while the surrounding Greater Noida West infrastructure provides access to shopping, education, healthcare and transportation facilities.
For buyers considering the project today, RERA status, completion timeline, current construction status, title/documentation and exact unit availability should be independently verified, particularly because UP RERA records show extensions to the project’s declared completion timeline.
Brickland Consulting Pvt. Ltd. can assist with current inventory, pricing, floor plans, resale opportunities, site visits and comparison with other residential projects in Greater Noida West, Noida Extension and Delhi-NCR.