SOBHA Rivana Sector 1 Greater Noida West | Luxury 3 & 4 BHK Apartments
Overview
- Apartment, Residential
Description
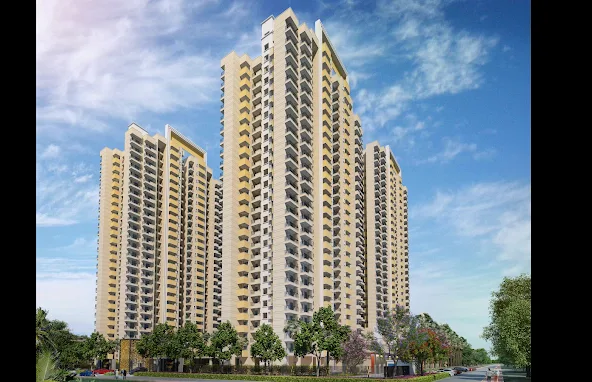
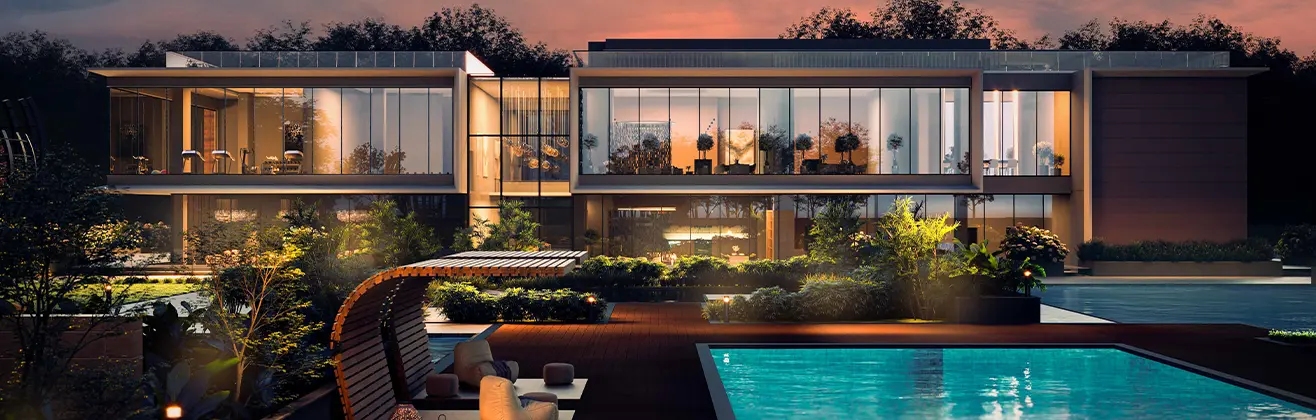
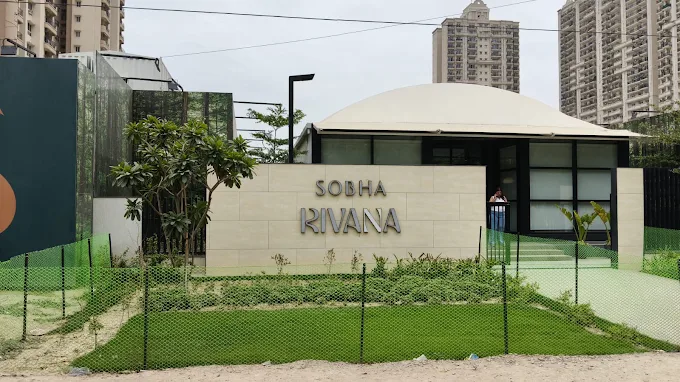
SOBHA Rivana Sector 1 Greater Noida West is a premium luxury residential development by SOBHA Limited, located in Sector 1, Greater Noida West. Inspired by the graceful flow of a rivulet, the project combines contemporary architecture, spacious residences, landscaped green spaces and curated lifestyle amenities to create a sophisticated residential environment.
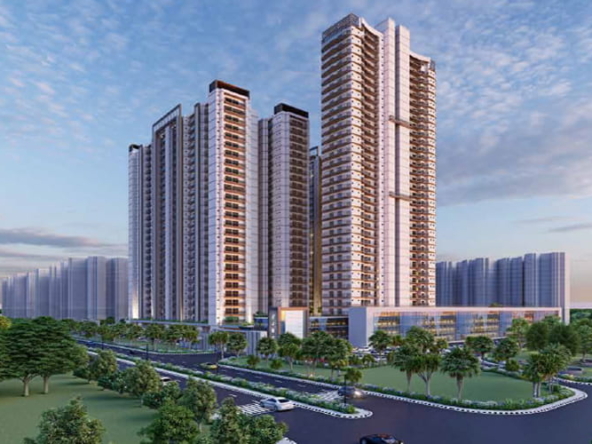
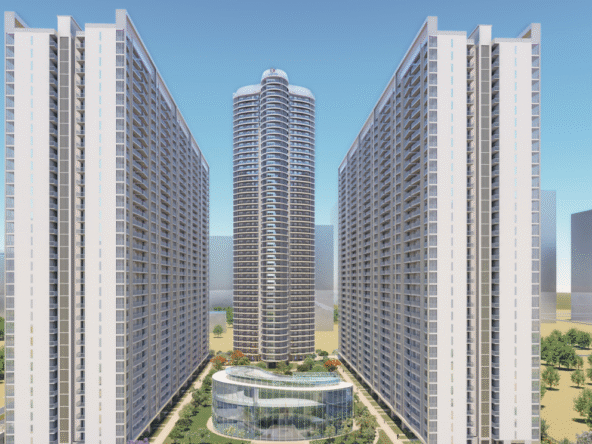
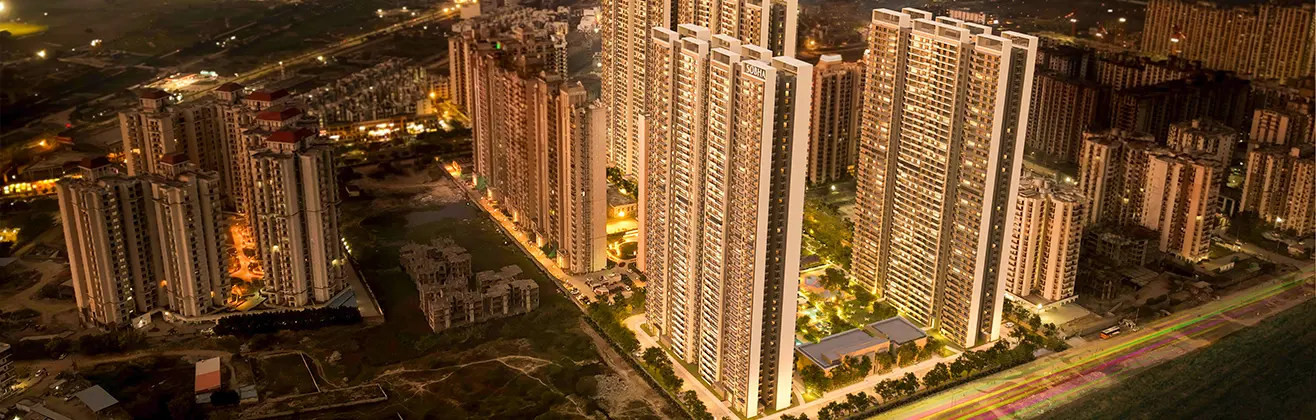
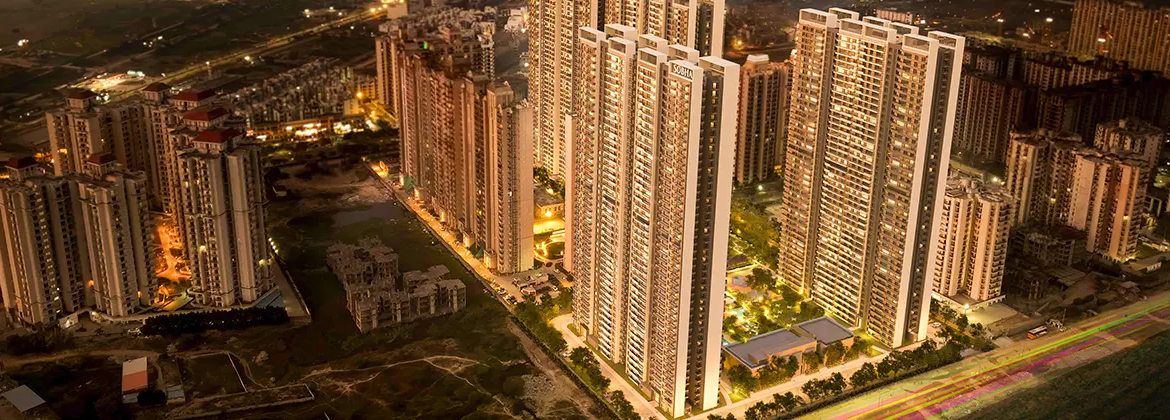
Spread across approximately 11.76 acres, SOBHA Rivana comprises eight majestic high-rise towers along with a dedicated retail enclave. The project is designed as a self-sustaining community where luxury residences, leisure facilities, landscaped spaces and everyday conveniences come together within one integrated development.
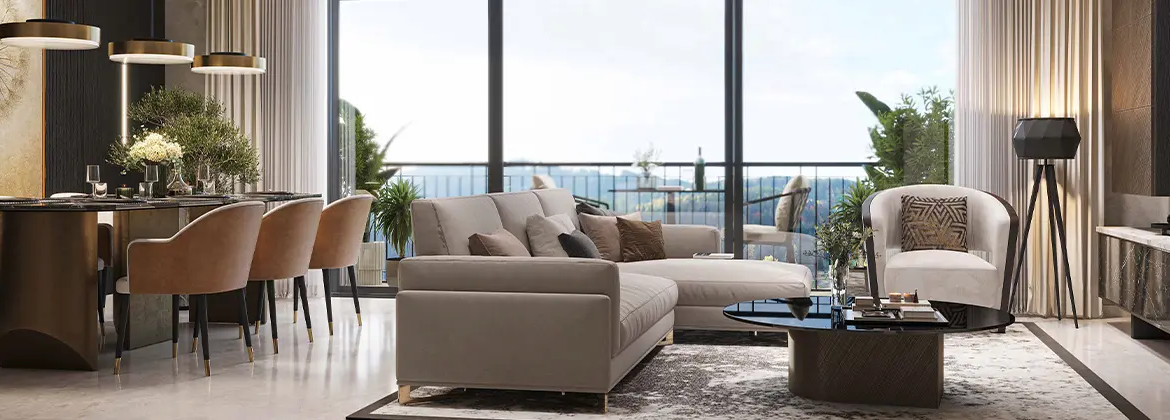
The project offers 3 & 4 Bed Residences, with currently published sizes ranging from approximately 1,752 sq. ft. to 2,715 sq. ft. The residences are designed around spacious layouts, contemporary interiors, natural light and comfortable family living.
Spacious 3 & 4 Bed Luxury Residences
SOBHA Rivana offers thoughtfully designed 3 & 4 Bed residences created for buyers seeking spacious interiors and a premium lifestyle.
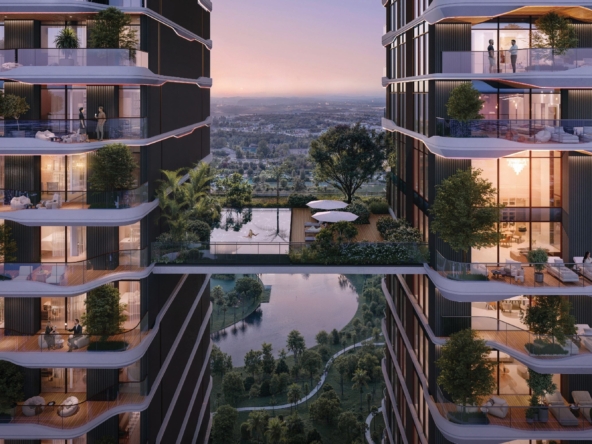
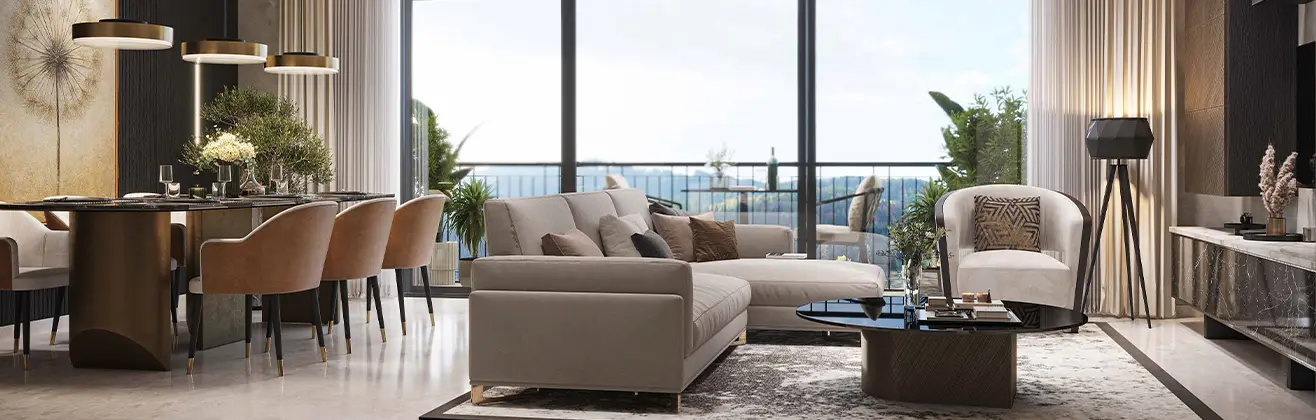
The official project information highlights carefully planned living spaces, balconies, premium interiors and views of the surrounding landscaped environment. The design philosophy focuses on creating homes that combine comfort, privacy and contemporary aesthetics.
The development also benefits from SOBHA’s emphasis on quality construction and detailed craftsmanship, making it a distinctive luxury residential offering in Greater Noida West.
35,000 Sq. Ft. Clubhouse & 40+ Lifestyle Amenities
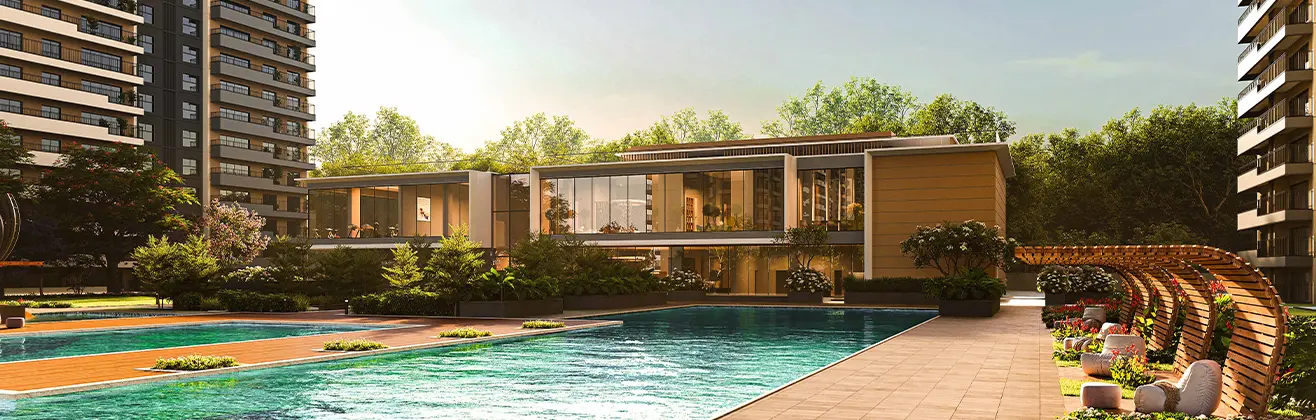
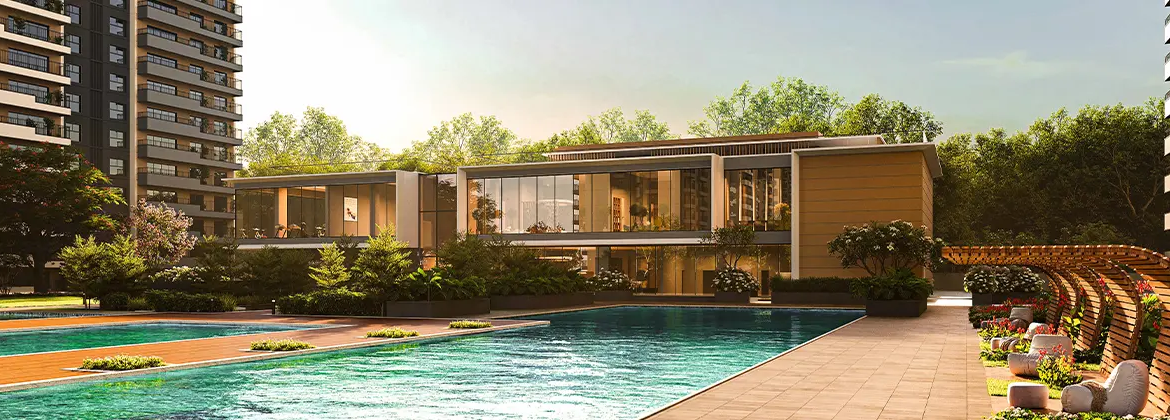
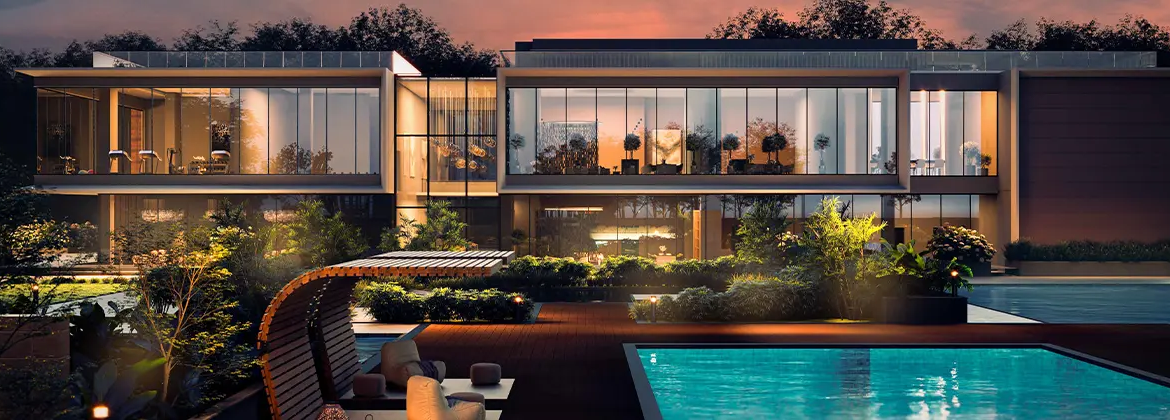
One of the key highlights of SOBHA Rivana Greater Noida West is its three-storey, approximately 35,000 sq. ft. clubhouse.
The project offers 40+ leisure amenities designed for different age groups and lifestyles. The clubhouse includes facilities such as badminton courts, The Book Club, steam and sauna facilities, co-working spaces and other lifestyle areas.
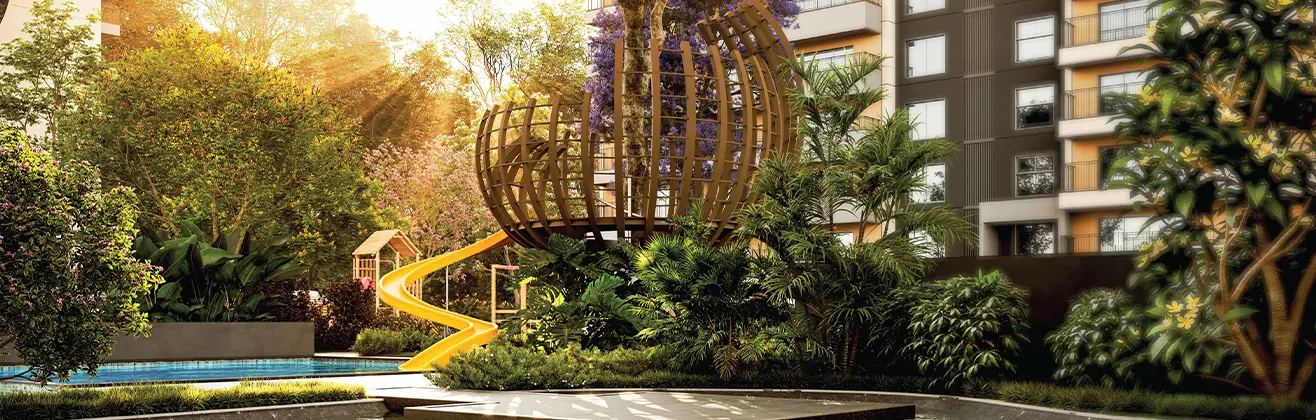
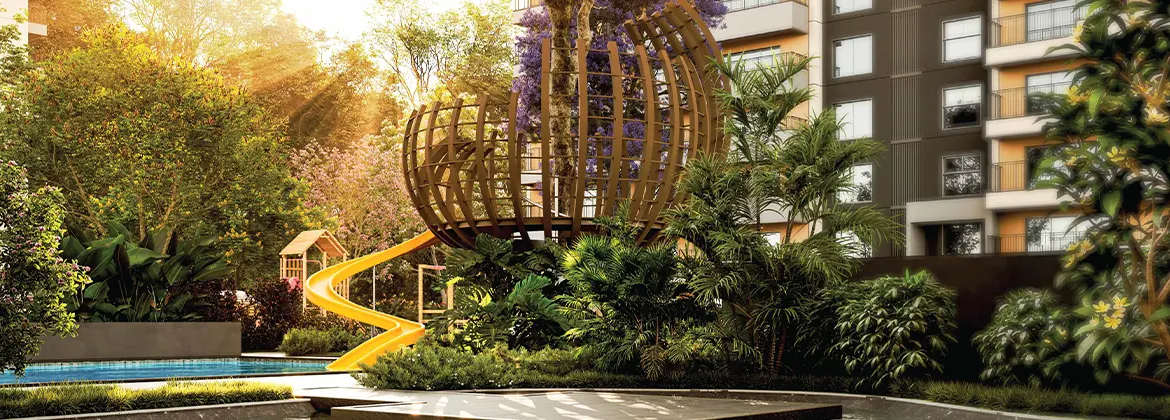
Outdoor amenities are organised across four lifestyle zones:
- Kids’ World
- Parks & Plazas
- Recreational Hub
- Active Arena
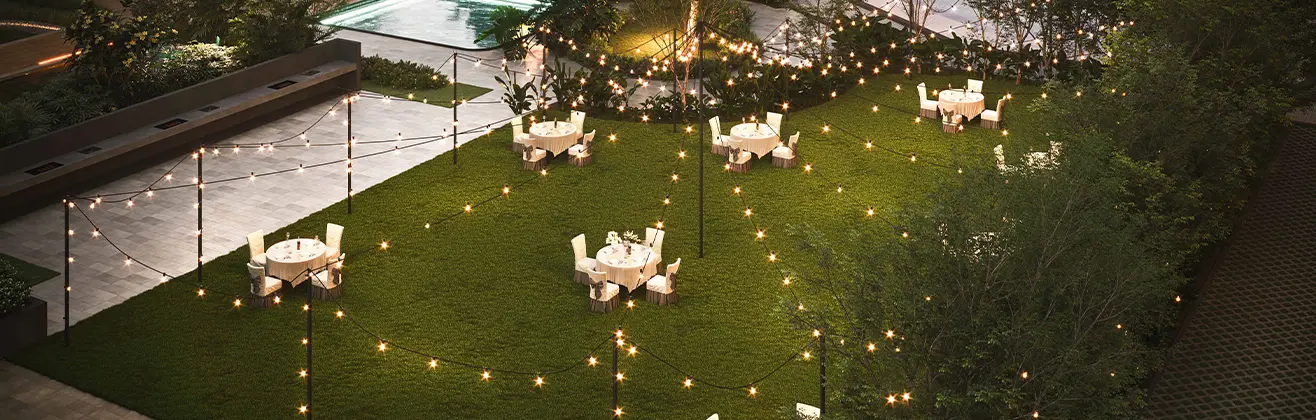
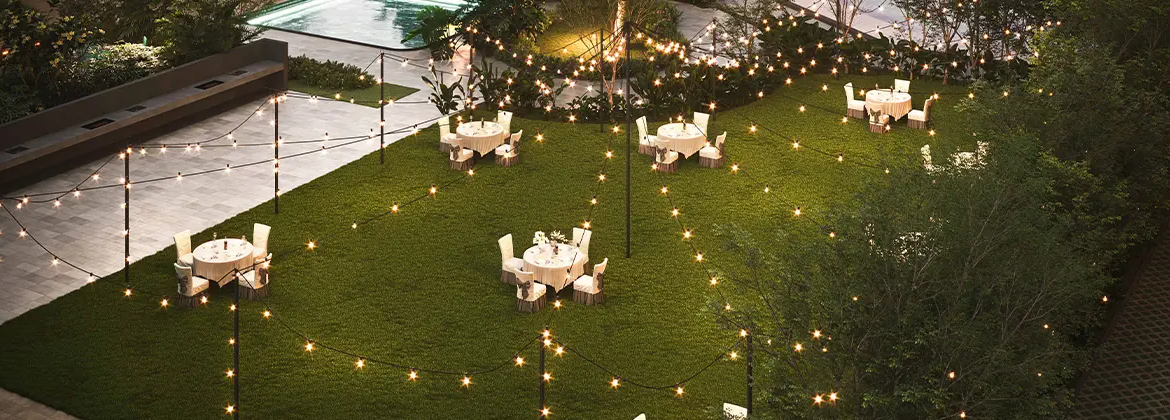
The project also features 50-metre and 25-metre leisure pools, kids’ pool, floating lanai, festive lawn, mangrove pavilion and landscaped recreational areas.
River-Inspired Green Living
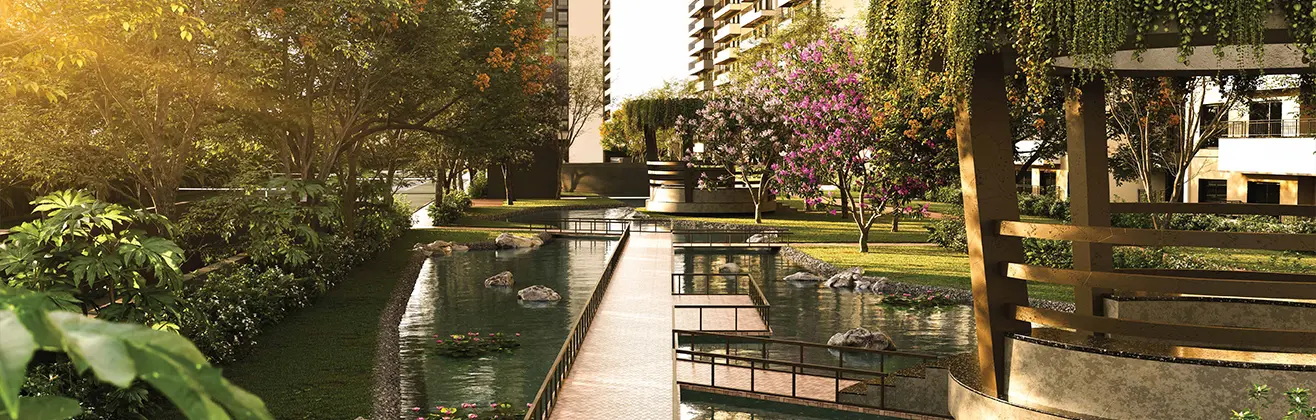
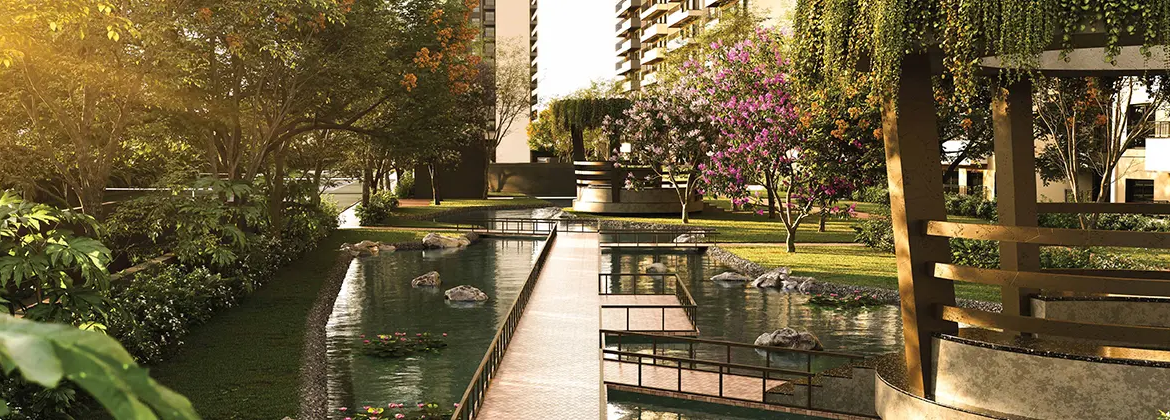
The name Rivana reflects the project’s river-inspired design philosophy. The development incorporates landscaped greenery, water-inspired spaces and carefully planned outdoor areas to create a calm and refreshing residential environment.
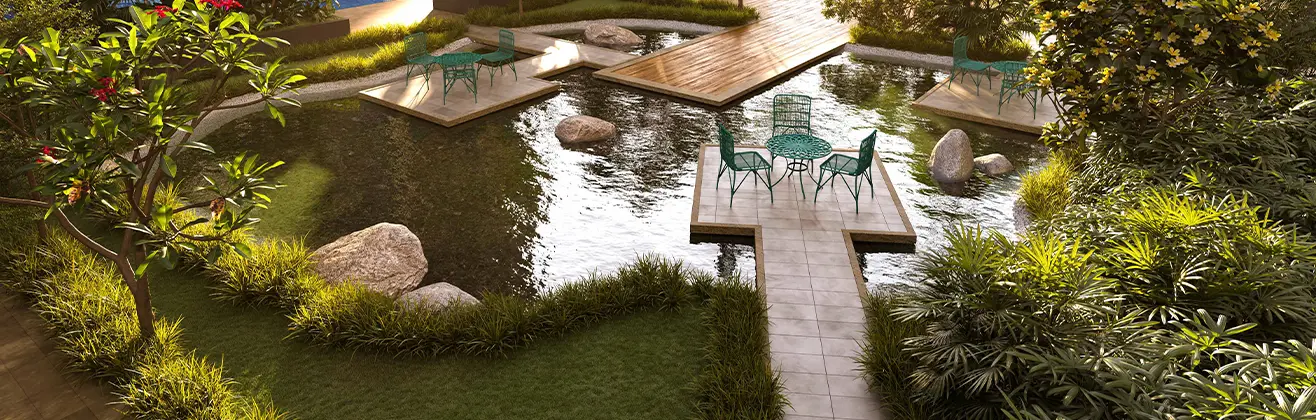
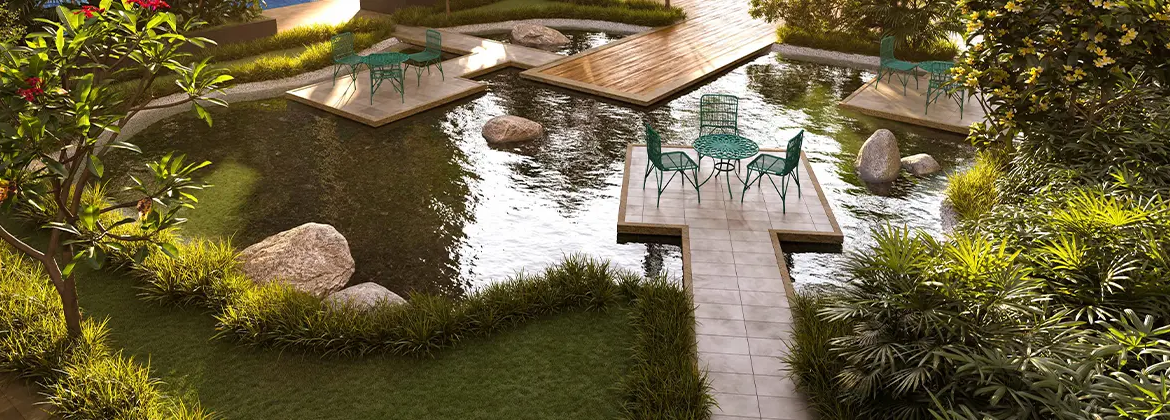
Features such as the Serenity Creek, mangrove pavilion, landscaped parks, plazas and leisure pools reinforce the project’s nature-oriented concept.
This combination of luxury residences and landscaped outdoor spaces provides residents with opportunities for recreation, relaxation and community interaction.
Retail Enclave & Self-Sustaining Community
SOBHA Rivana is planned as more than a residential development. The project incorporates a retail enclave, allowing residents to access selected everyday conveniences within the broader development.
The integrated planning combines residences, retail, recreation and landscaped spaces to create a more convenient and self-contained community environment.
Strategic Location – Sector 1 Greater Noida West
Located in Sector 1, Greater Noida West, SOBHA Rivana benefits from the rapidly developing infrastructure of the Noida Extension region.
The wider location provides connectivity towards Noida, Delhi, Ghaziabad and other NCR destinations, while surrounding social infrastructure includes schools, hospitals, retail destinations and commercial developments.
Current project information highlights proximity to destinations including Lotus Valley International School, Ryan International School, Amity University and Sharda University, while the broader region is connected to major road corridors and emerging infrastructure.
The project is also positioned within the broader Greater Noida growth corridor, with connectivity towards the region’s expanding commercial, educational and infrastructure network.
RERA & Current Project Information
SOBHA Rivana is registered under UP-RERA with registration number UPRERAPRJ313638/03/2026. The official SOBHA project page currently lists the development as Sector 1, Greater Noida, with 3 & 4 Bed Residences and sizes of 1,752–2,715 sq. ft.
For website publication, I recommend using the official SOBHA figures rather than older third-party information that lists 2 BHK or different unit sizes.
With its 3 & 4 Bed luxury residences, 11.76-acre development, eight high-rise towers, 35,000 sq. ft. clubhouse, 40+ lifestyle amenities, retail enclave and Sector 1 Greater Noida West location, SOBHA Rivana represents a premium residential address for buyers seeking sophisticated living in Greater Noida West.
Project Highlights
- Project: SOBHA Rivana
- Developer: SOBHA Limited
- Location: Sector 1, Greater Noida West, Uttar Pradesh
- Project Type: Premium Luxury Residential Development
- Configurations: 3 & 4 Bed Residences
- Unit Sizes: Approx. 1,752 – 2,715 Sq. Ft.
- Project Area: Approx. 11.76 Acres
- Residential Towers: 8 High-Rise Towers
- Retail: Dedicated Retail Enclave
- Clubhouse: Approx. 35,000 Sq. Ft.
- Lifestyle Amenities: 40+ Curated Amenities
- Design Concept: River-Inspired Luxury Living
- Amenity Zones: Kids’ World, Parks & Plazas, Recreational Hub & Active Arena
- Leisure Pools: 50-metre & 25-metre Pools
- Architecture: Contemporary High-Rise Design
- Developer: SOBHA Limited
- RERA No.: UPRERAPRJ313638/03/2026
- Location Advantage: Sector 1, Greater Noida West
- Connectivity: Noida, Delhi, Ghaziabad & Greater NCR
- Ideal For: Luxury Homebuyers, Families, HNI Buyers & Premium Property Seekers
Amenities & Lifestyle Features
Clubhouse & Leisure
- 35,000 Sq. Ft. Three-Storey Clubhouse
- The Book Club
- Co-Working Space
- Badminton Courts
- Steam & Sauna
- Social Gathering Spaces
- Leisure Lounges
- Community Areas
Swimming & Aqua
- 50-Metre Leisure Pool
- 25-Metre Leisure Pool
- Kids’ Pool
- Floating Lanai
- Serenity Creek
- Water-Inspired Leisure Spaces
Sports & Fitness
- Badminton Courts
- Active Arena
- Fitness Facilities
- Outdoor Recreation Areas
- Walking & Activity Spaces
- Wellness Facilities
Kids & Family
- Kids’ World
- Kids’ Pool
- Children’s Recreation Areas
- Family Activity Spaces
- Community Interaction Areas
- Family-Friendly Outdoor Spaces
Green & Outdoor Living
- Parks & Plazas
- Landscaped Green Spaces
- Mangrove Pavilion
- Festive Lawn
- Landscaped Outdoor Areas
- Green Walking Spaces
- Nature-Inspired Landscaping
- Outdoor Relaxation Areas
Retail & Convenience
- Dedicated Retail Enclave
- Everyday Convenience Spaces
- Community Interaction Areas
- Integrated Lifestyle Infrastructure
Security & Convenience
- Secure Residential Environment
- Controlled Access
- Security Infrastructure
- High-Speed Elevators
- Dedicated Parking
- Power Backup
- Modern Residential Infrastructure
- Well-Planned Internal Roads
Address
Open on Google Maps- Address Sector 1, Greater Noida West
- City Greater Noida
- State/county Uttar Pradesh
Details
Updated on August 8, 2026 at 1:33 pm- Price: ₹ 2.74 Cr.*
- Property Type: Apartment, Residential
- Property Status: For Sale
Mortgage Calculator
- Principal & Interest